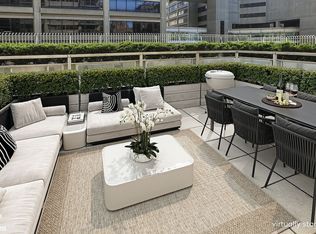
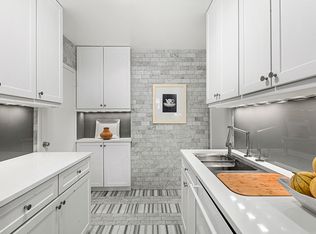
CONTRACT JUST FELL THROUGH...BACK ON THE MARKET! An exceptionally fluid & flexible layout, you'll want to come home to this sun-drenched 2bdrm/2bth corner unit with formal dining, enclosed terrace & approximately 100sqft of closet space ––the largest & most sought after 2bdrm/2bth apartment line in Imperial House, one of the Upper East Side's most desirable, luxurious & well-appointed white-glove buildings. 12E' s foyer features a walk-in closet (6' x 6') & opens into the apartment's generously proportioned gallery (10' x 14'), the heart of this unit's fluid design—unifying distinct spaces & allowing them to flow into one another seamlessly. Upon entering the gallery, one is immediately impressed by the light & expanse of the unit's massive L-shaped Great Room. The walls originally separating three distinct areas—the gallery (14' x 10'), living room (15' x 23'), and dining room (13' 6 x 17')—have been removed, maximizing the fluidity of space & amplifying the already abundant light of the north & west-facing windows which frame its entirety, while elegant & understated wainscoting, as well as crown, base & picture-frame door moldings artfully marry prewar charm with postwar design. Contiguous to the Great Room’s dining area, an enclosed terrace (16' x 6'6) serves as an extension of the interior space. Outfitted with sliding doors at the terrace’s exterior parameter, as well as heating and A/C, it can be used year-round––permitting one to bask in the open breeze of a cool summer's day or cozy up to glittering views of the cityscape on a winter's night. Abutting the other side of the dining area, is the windowed kitchen (7'6 x 18'7), which features granite countertops, new flooring, abundant cabinetry, & a stacked W/D in addition to the normal host of appliances. Amply sized & centrally located, it's accessible by two points of entry: the dining & the gallery. The bedroom wing is on the opposing side of the gallery, with the primary bedroom suite situated at the end of a short corridor. Measuring approximately 13’ x 19’7, the bedroom’s generous proportions easily accommodate a king-sized bed & a great deal more in the way of furnishings. Moreover, with west-facing windows that run the length of the wall, it’s bathed in natural light throughout the day & has lovely views of Thomas Hunter Hall’s cathedral windows & limestone turrets as well as southwest views of Billionaire’s row. A dressing area, located toward the back of the bedroom, leads to two large walk-in closets (approx. 6’ x 5’ and 5’ x 4’) as well as an updated ensuite bathroom. The second bedroom (11’6 x 18’6) , located off the gallery & nearly as large as the primary bedroom is brilliant with western light from its oversized windows as well. Previously used as a multi-purpose den/library/guestroom, it’s currently outfitted with beautiful custom wood built-ins which lent themselves to its former purpose. However, the room can easily be used as a dedicated bedroom & is only steps away from a second full bathroom located in the corridor that leads to the primary bedroom. This ideally located, beautifully proportioned, sunlit oasis is waiting to welcome you home, so make an appointment today. Designed by architect Emory Roth, Imperial House is renowned for its glamorous marble & mirror clad lobby, with its soaring ceilings & glorious interior views of manicured Japanese gardens, as well as its unrivaled level of service. This building’s remarkable staff includes full-time doormen, porters, elevator attendants, as well as a live-in super & a fully staffed onsite management office which is available to assist should any need arise. Building amenities include a yoga studio, game room, state-of-the-art fitness center, personal storage, cold storage, bicycle storage, & an onsite garage with special pricing for shareholders: $375 monthly.
This property is not currently displayed as for sale or rent on Zillow. This may be different from what's on other websites or public sources.