Rarely available K-line apartment with a flexible floor plan, currently consisting of 7 rooms with 2 bedrooms, PLUS a library or 3rd bedroom, 3.5 bathrooms, a formal dining room, an oversized living room with a south-facing balcony, a windowed kitchen with breakfast gallery, and staff room, in sought-after Imperial House.
Upon entering this c. 2,375 sq. ft. home, you are greeted by an oversized entry gallery, which is flanked by a spacious living room with a large, open, south-facing balcony offering serene views of the Imperial House Japanese garden - complete with its mesmerizing koi pond - and a north-facing dining room, suitable for large gatherings. There is a south-facing library that can be easily converted into a third bedroom.
The windowed kitchen has polished granite counters, mosaic-tile backsplash, and all modern appliances including SubZero refrigerator, Viking stove with vented canopy, Miele dishwasher, custom wood cabinetry and excellent storage. There is also a separate breakfast area and pantry, a staff room with full bathroom and built-in closets and storage, and a washer & dryer.
A separate bedroom wing has two generously proportioned bedrooms, including an enormous south-facing primary bedroom featuring an en suite marble bathroom with soaking tub and large walk-in closet; and a south-facing bedroom with excellent storage. The second bathroom has marble floors and walls, and a glass-enclosed shower stall.
Other features include hardwood floors throughout, HVAC, crown and baseboard moldings, and plentiful storage.
The Imperial House is a prestigious Emery Roth-designed white-glove building, enviably situated near all neighborhood amenities and transportation. Offering an attentive staff, including 24-hour doorman & concierge, elevator operators, and on-site resident manager, The Imperial House has a new state-of-the-art fitness center, parking garage with preferential rates for residents, bicycle storage room, central laundry room, and serene Japanese rock gardens. Pets are welcome. May finance up to 60%. 2% flip tax paid by purchaser.
Sold
$2,695,000
150 E 69th St APT 3K, Manhattan, NY 10021
3beds
--sqft
Coop
Built in 1959
-- sqft lot
$2,714,700 Zestimate®
$--/sqft
$-- Estimated rent
Home value
$2,714,700
$2.52M - $2.93M
Not available
Zestimate® history
Owner options
List your home for rent
Find your next renter with Zillow Rental Manager. Plus, with online applications, you can quickly screen prospective tenants – for free.
Refinance and save
$20,049/mo
Est. payment
Refinancing to a lower rate could help reduce your monthly payments and save thousands over the life of the loan.
$20,049/mo
Est. payment
Explore your selling options
Work with a Zillow partner agent
Leverage their expertise and Zillow's premium Showcase listings to get your home seen by more buyers.
Get startedList with your own agent
Get your home in front of millions of buyers by listing it on Zillow.
Learn how to do itSell it yourself
Take full control of how buyers see your home on Zillow by listing For Sale by Owner (FSBO).
List your homeWhat's special
Modern appliancesSouth-facing balconyLarge open south-facing balconyLarge walk-in closetExcellent storagePlentiful storageSoaking tub
Zillow last checked:
Listing updated:
Listed by:
Liana Silverstein,
Douglas Elliman,
Michael Orme
Source: StreetEasy,MLS#: S1776525
Facts & features
Interior
Bedrooms & bathrooms
- Bedrooms: 3
- Bathrooms: 4
- Full bathrooms: 3
- 1/2 bathrooms: 1
Rooms
- Room types: Bike Room, Package Room, Recreation Room
Appliances
- Included: Dishwasher, Washer/Dryer
- Laundry: Inside
Features
- Flooring: Hardwood
Interior area
- Total structure area: 0
Property
Parking
- Parking features: Garage
- Has garage: Yes
Accessibility
- Accessibility features: Wheelchair Access
Features
- Patio & porch: Other
- Exterior features: Courtyard, Balcony
- Has view: Yes
- View description: Garden
Details
- Parcel number: 01403003310424793K
- Special conditions: Resale
Construction
Type & style
- Home type: Cooperative
- Property subtype: Coop
Condition
- Year built: 1959
Community & HOA
Community
- Features: Doorman, Full Time Doorman
- Security: Doorman, Full-Time Doorman
- Subdivision: Lenox Hill
HOA
- Has HOA: Yes
- Amenities included: Laundry, Fitness Center, Elevator(s), Concierge
- Services included: Maintenance
- HOA fee: $4,580 monthly
Location
- Region: Manhattan
Financial & listing details
- Date on market: 6/16/2025
Price history
| Date | Event | Price |
|---|---|---|
| 9/24/2025 | Sold | $2,695,000 |
Source: Public Record Report a problem | ||
| 6/16/2025 | Contingent | $2,695,000 |
Source: StreetEasy #S1776525 Report a problem | ||
| 6/16/2025 | Listed for sale | $2,695,000 |
Source: StreetEasy #S1776525 Report a problem | ||
Public tax history
Tax history is unavailable.
Find assessor info on the county website
Neighborhood: Upper East Side
Nearby homes
- $1,820,000-- bd-- ba-- sqft150 E 69th St APT 2B, New York, NY 10021Off Market
- $1,950,0002 bd2 ba-- sqft150 E 69th St APT 2C, Manhattan, NY 10021Sold
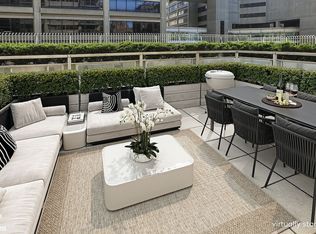
- $1,437,0001 bd2 ba1.4k sqft150 E 69th St APT 3H, New York, NY 10021Off Market
- $1,905,2002 bd2 ba-- sqft150 E 69th St APT 3M, Manhattan, NY 10021Off Market
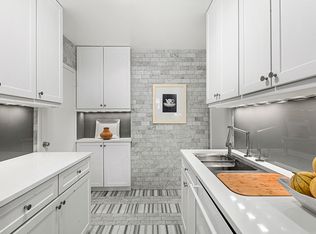
- $2,350,0002 bd2 ba-- sqft150 E 69th St APT 3Q, Manhattan, NY 10021Sold
- $3,500,3003 bd3 ba2.5k sqft150 E 69th St APT 4G, New York, NY 10021Off Market
- $3,470,0003 bd4 ba-- sqft150 E 69th St APT 4K, New York, NY 10021Off Market
- $1,768,900-- bd-- ba-- sqft150 E 69th St APT 5L, New York, NY 10021Off Market
- $2,052,400-- bd-- ba-- sqft150 E 69th St APT 6E, New York, NY 10021Off Market
Nearby schools
GreatSchools rating
- 9/10East Side Elementary School, PS 267Grades: K-5Distance: 0.3 mi
- 8/10Jhs 167 Robert F WagnerGrades: 6-8Distance: 0.4 mi
- 1/10Manhattan International High SchoolGrades: 9-12Distance: 0.2 mi
- New York
- New York County
- New York
- 10021
- Manhattan
- Upper East Side
- 150 E 69th St Apartment 3K
