Shown exclusively through The Lauren Muss Team at Douglas Elliman. Please contact Liana Backal or Michael Orme with any questions or showing requests.
Generously-proportioned 5-room residence with approx. 1,450 sq. ft. comprised of 1-2 bedrooms, 2-bathrooms, a large north-facing balcony, and picturesque open views from every room, located in sought-after Imperial House.
An entry foyer welcomes you into this bright and spacious home, leading to a large dining gallery -- and to an expansive north-facing living room beyond featuring oversized windows and wonderful, open city views over charming, landmarked townhouses across the street. Adjacent to the living room, there is a flexible room -- currently set up as formal dining room -- that can be easily converted to a second bedroom or den. It has a large private balcony that can also be enclosed should you wish to further expand the interior space.
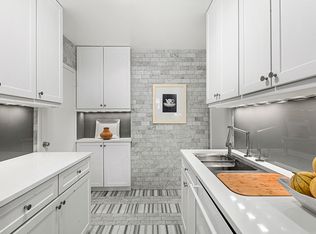
The windowed kitchen has all modern appliances and ample storage, as well as a stacked washer & dryer.
The enormous corner primary bedroom has oversized bay windows, and excellent closet space. The two bathrooms have glass-enclosed shower stalls, and are clad in marble tile.
Other features include hardwood floors throughout, custom lighting, built-ins and woodwork, HVAC system, and crown and baseboard moldings.
The Imperial House is a prestigious Emery Roth-designed white-glove building, enviably situated near all neighborhood amenities and transportation. Offering an attentive staff, including 24-hour doorman & concierge, elevator operators, and on-site resident manager, The Imperial House has a new state-of-the-art fitness center, parking garage with preferential rates for residents, bicycle storage room, central laundry room, and serene Japanese rock gardens. Pets are welcome.
Sold
$1,600,000
150 E 69th St APT 5J, New York, NY 10021
1beds
1,437sqft
Coop
Built in 1959
-- sqft lot
$1,607,200 Zestimate®
$1,113/sqft
$8,940 Estimated rent
Home value
$1,607,200
$1.51M - $1.72M
$8,940/mo
Zestimate® history
Owner options
List your home for rent
$8,940/mo
Rent Zestimate®
Find your next renter with Zillow Rental Manager. Plus, with online applications, you can quickly screen prospective tenants – for free.
$8,940/mo
Rent Zestimate®
Refinance and save
$12,278/mo
Est. payment
Refinancing to a lower rate could help reduce your monthly payments and save thousands over the life of the loan.
$12,278/mo
Est. payment
Explore your selling options
Work with a Zillow partner agent
Leverage their expertise and Zillow's premium Showcase listings to get your home seen by more buyers.
Get startedList with your own agent
Get your home in front of millions of buyers by listing it on Zillow.
Learn how to do itSell it yourself
Take full control of how buyers see your home on Zillow by listing For Sale by Owner (FSBO).
List your homeWhat's special
Oversized windowsModern appliancesStacked washer and dryerWonderful open city viewsEnormous corner primary bedroomFlexible roomLarge north-facing balcony
Zillow last checked:
Listing updated:
Listed by:
Liana Silverstein,
Douglas Elliman,
Michael Orme
Source: StreetEasy,MLS#: S1796363
Facts & features
Interior
Bedrooms & bathrooms
- Bedrooms: 1
- Bathrooms: 2
- Full bathrooms: 2
Rooms
- Room types: Bike Room, Package Room, Recreation Room
Appliances
- Included: Dishwasher, Washer/Dryer
- Laundry: Inside
Features
- Flooring: Hardwood
Interior area
- Total structure area: 1,437
- Total interior livable area: 1,437 sqft
Property
Parking
- Parking features: Garage
- Has garage: Yes
Accessibility
- Accessibility features: Wheelchair Access
Features
- Patio & porch: Other
- Exterior features: Courtyard, Balcony
- Has view: Yes
- View description: City
Details
- Parcel number: 01403003310424795J
- Special conditions: Resale
Construction
Type & style
- Home type: Cooperative
- Property subtype: Coop
Condition
- Year built: 1959
Community & HOA
Community
- Features: Doorman, Full Time Doorman
- Security: Doorman, Full-Time Doorman
- Subdivision: Lenox Hill
HOA
- Has HOA: Yes
- Amenities included: Laundry, Fitness Center, Elevator(s), Concierge
- Services included: Maintenance
- HOA fee: $2,658 monthly
Location
- Region: New York
Financial & listing details
- Price per square foot: $1,113/sqft
- Date on market: 10/18/2025
Price history
| Date | Event | Price |
|---|---|---|
| 3/24/2026 | Sold | $1,600,000$1,113/sqft |
Source: Public Record Report a problem | ||
| 11/5/2025 | Contingent | $1,600,000$1,113/sqft |
Source: StreetEasy #S1796363 Report a problem | ||
| 10/18/2025 | Listed for sale | $1,600,000$1,113/sqft |
Source: StreetEasy #S1796363 Report a problem | ||
Public tax history
Tax history is unavailable.
Find assessor info on the county website
Neighborhood: Upper East Side
Nearby homes
- $1,816,700-- bd-- ba-- sqft150 E 69th St APT 2B, New York, NY 10021Off Market
- $1,950,0002 bd2 ba-- sqft150 E 69th St APT 2C, Manhattan, NY 10021Sold

- $1,450,2001 bd2 ba1.4k sqft150 E 69th St APT 3H, New York, NY 10021Off Market
- $1,912,0002 bd2 ba-- sqft150 E 69th St APT 3M, Manhattan, NY 10021Off Market
- $2,350,0002 bd2 ba-- sqft150 E 69th St APT 3Q, Manhattan, NY 10021Sold
- $3,472,8003 bd3 ba2.5k sqft150 E 69th St APT 4G, New York, NY 10021Off Market
- $3,501,8003 bd4 ba-- sqft150 E 69th St APT 4K, New York, NY 10021Off Market
- $1,766,300-- bd-- ba-- sqft150 E 69th St APT 5L, New York, NY 10021Off Market
- $2,042,000-- bd-- ba-- sqft150 E 69th St APT 6E, New York, NY 10021Off Market
Nearby schools
GreatSchools rating
- 9/10East Side Elementary School, PS 267Grades: K-5Distance: 0.3 mi
- 8/10Jhs 167 Robert F WagnerGrades: 6-8Distance: 0.4 mi
- 1/10Manhattan International High SchoolGrades: 9-12Distance: 0.2 mi
- New York
- New York County
- New York
- 10021
- Manhattan
- Upper East Side
- 150 E 69th St Apartment 5J
