Step into your stunning new home, a grand and spacious one-bedroom retreat bathed in western sunlight and offering sweeping sunset views. As you enter through the welcoming foyer, you’ll find two closets, one a custom-designed walk-in. From there, step onto gleaming hardwood parquet floors and into a tranquil, light-filled sanctuary—perfectly soundproofed with quiet windows throughout, creating a peaceful haven right in the heart of the prestigious Upper East Side.
The expansive living room is ideal for entertaining, with a wall of windows flooding the space with natural light. A beautiful set of custom-built German lacquer shelving provides endless display options for your collections, plus a serene Japanese Zen garden for an added touch of calm. The mirrored wall cleverly amplifies the room’s already generous proportions.
Off the living room, your enclosed terrace serves as a versatile solarium, offering a delightful bonus space. Whether you envision it as an office, a cozy TV room, or a personal retreat, the choice is yours! This space can easily be converted back to an outdoor terrace if you prefer.
The chef’s kitchen is truly the heart of the home, outfitted with top-of-the-line appliances including Sub-Zero refrigeration, a Frigidaire five-burner range, an Asko dishwasher, and a built-in GE microwave. Custom Heritage cherry wood cabinets stretch to the ceiling, while granite countertops and a floor-to-ceiling pantry provide ample space for all your culinary needs.
The sunny bedroom suite is an absolute dream, featuring electric blinds, two large closets (one fully outfitted as a walk-in), and custom cherry wood built-ins. Additional features include elegant downlighting above the bed and windows, as well as extra storage both above and beneath the windows. You’ll even find a built-in desk, maximizing both comfort and functionality.
Your en suite bathroom is equally luxurious, featuring mirrored medicine cabinets, Kohler fixtures, and tasteful lighting. An elegant marble powder room is conveniently located off the foyer for guests.
Imperial House itself offers an unparalleled living experience. From the moment you arrive via the circular driveway and are greeted by the white-glove staff, you’ll feel the prestige of this Emery Roth-designed building. Residents enjoy a host of high-end services, from doormen and mail attendants to an elevator operator ensuring you’re always safely escorted home.
Sold
$1,025,000
150 E 69th St APT 6D, New York, NY 10021
1beds
--sqft
Coop
Built in 1959
-- sqft lot
$1,053,300 Zestimate®
$--/sqft
$10,020 Estimated rent
Home value
$1,053,300
$959,000 - $1.15M
$10,020/mo
Zestimate® history
Owner options
List your home for rent
$10,020/mo
Rent Zestimate®
Find your next renter with Zillow Rental Manager. Plus, with online applications, you can quickly screen prospective tenants – for free.
$10,020/mo
Rent Zestimate®
Refinance and save
$7,788/mo
Est. payment
Refinancing to a lower rate could help reduce your monthly payments and save thousands over the life of the loan.
$7,788/mo
Est. payment
Explore your selling options
Work with a Zillow partner agent
Leverage their expertise and Zillow's premium Showcase listings to get your home seen by more buyers.
Get startedList with your own agent
Get your home in front of millions of buyers by listing it on Zillow.
Learn how to do itSell it yourself
Take full control of how buyers see your home on Zillow by listing For Sale by Owner (FSBO).
List your homeWhat's special
Enclosed terraceTop-of-the-line appliancesSweeping sunset viewsWestern sunlightSunny bedroom suiteEn suite bathroomElectric blinds
Zillow last checked:
Listing updated:
Listed by:
Brett D N Compton,
Nest Seekers International,
Roberta Feldman
Source: StreetEasy,MLS#: S1741901
Facts & features
Interior
Bedrooms & bathrooms
- Bedrooms: 1
- Bathrooms: 2
- Full bathrooms: 1
- 1/2 bathrooms: 1
Rooms
- Room types: Bike Room
Cooling
- Central Air
Appliances
- Included: Dishwasher
- Laundry: Inside
Features
- Flooring: Hardwood
Interior area
- Total structure area: 0
Property
Features
- Patio & porch: Other
- Exterior features: Balcony
- Has view: Yes
- View description: City
Details
- Parcel number: 01403003310424796D
- Special conditions: Resale
Construction
Type & style
- Home type: Cooperative
- Property subtype: Coop
Condition
- Year built: 1959
Community & HOA
Community
- Features: Doorman, Full Time Doorman
- Security: Doorman, Full-Time Doorman
- Subdivision: Lenox Hill
HOA
- Has HOA: Yes
- Amenities included: Laundry, Fitness Center, Elevator(s)
- Services included: Maintenance
- HOA fee: $2,027 monthly
Location
- Region: New York
Financial & listing details
- Date on market: 10/29/2024
Price history
| Date | Event | Price |
|---|---|---|
| 3/5/2025 | Sold | $1,025,000-2.4% |
Source: Public Record Report a problem | ||
| 11/22/2024 | Contingent | $1,050,000 |
Source: StreetEasy #S1741901 Report a problem | ||
| 10/29/2024 | Listed for sale | $1,050,000-8.7% |
Source: StreetEasy #1741901 Report a problem | ||
| 2/3/2022 | Sold | $1,150,000-4.2% |
Source: Public Record Report a problem | ||
| 10/9/2021 | Pending sale | $1,200,000 |
Source: StreetEasy Report a problem | ||
| 8/31/2021 | Price change | $1,200,000-4% |
Source: StreetEasy Report a problem | ||
| 8/6/2021 | Listed for sale | $1,250,000+53.4% |
Source: StreetEasy Report a problem | ||
| 12/31/2009 | Sold | $815,000 |
Source: Public Record Report a problem | ||
Public tax history
| Year | Property taxes | Tax assessment |
|---|---|---|
| 2010 | -- | -- |
| 2009 | -- | -- |
Find assessor info on the county website
Neighborhood: Upper East Side
Nearby homes
- $1,833,200-- bd-- ba-- sqft150 E 69th St APT 2B, New York, NY 10021Off Market
- $1,950,0002 bd2 ba-- sqft150 E 69th St APT 2C, Manhattan, NY 10021Sold
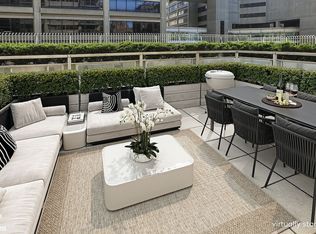
- $1,462,2001 bd2 ba1.4k sqft150 E 69th St APT 3H, New York, NY 10021Off Market
- $1,911,9002 bd2 ba-- sqft150 E 69th St APT 3M, Manhattan, NY 10021Off Market
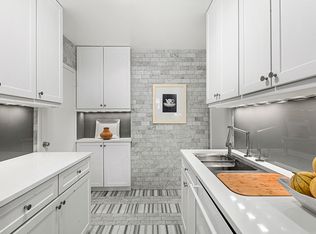
- $2,350,0002 bd2 ba-- sqft150 E 69th St APT 3Q, Manhattan, NY 10021Sold
- $3,500,3003 bd3 ba2.5k sqft150 E 69th St APT 4G, New York, NY 10021Off Market
- $3,485,7003 bd4 ba-- sqft150 E 69th St APT 4K, New York, NY 10021Off Market
- $1,781,300-- bd-- ba-- sqft150 E 69th St APT 5L, New York, NY 10021Off Market
- $2,067,000-- bd-- ba-- sqft150 E 69th St APT 6E, New York, NY 10021Off Market
Nearby schools
GreatSchools rating
- 9/10East Side Elementary School, PS 267Grades: K-5Distance: 0.3 mi
- 8/10Jhs 167 Robert F WagnerGrades: 6-8Distance: 0.4 mi
- 1/10Manhattan International High SchoolGrades: 9-12Distance: 0.2 mi
- New York
- New York County
- New York
- 10021
- Manhattan
- Upper East Side
- 150 E 69th St Apartment 6D
