Skip main navigation
Off market
  • $2,264,400

    150 E 69th St APT 8D, New York, NY 10021

    3beds
    3,000sqft
    Cooperative
    Built in 1959
    -- sqft lot
    $2,264,400 Zestimate®
    $755/sqft
    $24,704 Estimated rent

    Home value

    $2,264,400

    $1.79M - $2.85M

    $24,704/mo

    Zestimate® history
    Loading
    Loading...

    Owner options

    List your home for rent

    $24,704/mo

    Rent Zestimate®

    Find your next renter with Zillow Rental Manager. Plus, with online applications, you can quickly screen prospective tenants – for free.

    Learn more

    $24,704/mo

    Rent Zestimate®

    Refinance and save

    $16,970/mo

    Est. payment

    Refinancing to a lower rate could help reduce your monthly payments and save thousands over the life of the loan.

    See today's rates

    $16,970/mo

    Est. payment

    Explore your selling options

    Work with a Zillow partner agent

    Leverage their expertise and Zillow's premium Showcase listings to get your home seen by more buyers.

    Get started

    List with your own agent

    Get your home in front of millions of buyers by listing it on Zillow.

    Learn how to do it

    Sell it yourself

    Take full control of how buyers see your home on Zillow by listing For Sale by Owner (FSBO).

    List your home

    What's special

    Bedroom wingEn-suite bathroomOversized secondary bedroomsImpeccably renovatedAdjoining officeConcierge deskSpacious west facing terrace

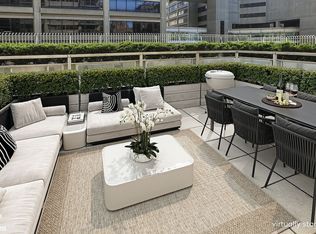
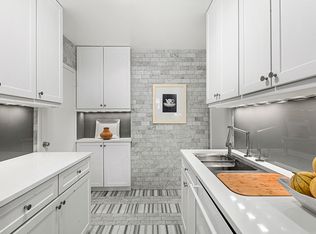
    Sophisticated and bright triple mint home at the Imperial House. This 4 bedroom, 3.5 bath, plus office and library is impeccably renovated and designed and boasts southern and open western exposures, as well as a terrace and a perfect layout! The welcoming gallery has a walk-in coat closet and beautiful powder room and opens up to the grand living room/dining room with an attached (now indoor) sunroom. The over 20' long living room gets great southern light and features a gorgeous wall of stained cerused oak. Just off of the sizable dining room is a cheerful sunroom that features an oversized leather banquet and a custom built-it lacquered bar complete with a wine refrigerator. The open, chef's kitchen boasts waterfall stone countertops and top of the line appliances including a Wolf oven and stovetop, Miele dishwasher, and Subzero Refrigerator. In addition, the kitchen has a vented, full sized LG washer/dryer. Adjacent to the gallery and kitchen is a warm and inviting den which could easily be converted to a fourth bedroom and includes a stunning full bathroom with glass shower. The bedroom wing is well laid out and nicely separated from the living space. The primary bedroom features an enormous dressing room, another sizeable walk-in closet, and an adjoining office with built in book shelves and access to the spacious west facing terrace. The luxurious, spa like, en-suite bathroom has two separate vanities, a large glass shower with bookmatched marble slabs, and a separate wash closet as well as a linen closet. The two oversized secondary bedrooms also have great closet space, built-in shelves and desks, and they share a beautifully renovated bathroom or can not share and use the 4th bedroom's bathroom. Additional details of the apartment include a Nest multi-zoned central AC system, automated window treatments, 7 inch wide oak plank floors, and an abundance of storage space throughout. Designed by Emory Roth & Sons, The Imperial House is renowned for its impeccable service and staff. It's list of amenities includes 24 hour doormen and elevator attendants, a concierge desk, live-in Resident Manager, circular driveway, brand new garden level fitness center, Japanese viewing gardens, and garage.

    This property is off market, which means it's not currently listed for sale or rent on Zillow. This may be different from what's available on other websites or public sources.

    Facts & features

    Interior

    Bedrooms & bathrooms
    • Bedrooms: 3
    • Bathrooms: 4
    • Full bathrooms: 3
    • 1/2 bathrooms: 1
    Cooling
    • Central
    Appliances
    • Included: Dishwasher, Dryer, Washer
    Interior area
    • Total interior livable area: 3,000 sqft

    Property

    Details
    • Parcel number: 01403003310424798D

    Construction

    Type & style
    • Home type: Cooperative
    Condition
    • Year built: 1959

    Community & neighborhood

    Community
    • Community features: Doorman
    Location
    • Region: New York

    HOA & financial

    HOA
    • Has HOA: Yes
    • HOA fee: $4,839 monthly

    Price history

    DateEventPrice
    11/20/2015Sold$1,125,000$375/sqft
    Source: Public Record Report a problem

    Public tax history

    Tax history is unavailable.

    Find assessor info on the county website

    Neighborhood: Upper East Side

    Nearby schools

    GreatSchools rating