Skip main navigation
Sold for $997,300
  • $997,300

    150 E Bay View Dr, Annapolis, MD 21403

    3beds
    2,187sqft
    Single Family Residence
    Built in 1953
    0.48 Acres Lot
    $1,006,000 Zestimate®
    $456/sqft
    $3,258 Estimated rent

    Home value

    $1,006,000

    $936,000 - $1.08M

    $3,258/mo

    Zestimate® history
    Loading
    Loading...

    Owner options

    List your home for rent

    $3,258/mo

    Rent Zestimate®

    Find your next renter with Zillow Rental Manager. Plus, with online applications, you can quickly screen prospective tenants – for free.

    Learn more

    $3,258/mo

    Rent Zestimate®

    Refinance and save

    $5,957/mo

    Est. payment

    Refinancing to a lower rate could help reduce your monthly payments and save thousands over the life of the loan.

    See today's rates

    $5,957/mo

    Est. payment

    Explore your selling options

    Work with a Zillow partner agent

    Leverage their expertise and Zillow's premium Showcase listings to get your home seen by more buyers.

    Get started

    List with your own agent

    Get your home in front of millions of buyers by listing it on Zillow.

    Learn how to do it

    Sell it yourself

    Take full control of how buyers see your home on Zillow by listing For Sale by Owner (FSBO).

    List your home

    What's special

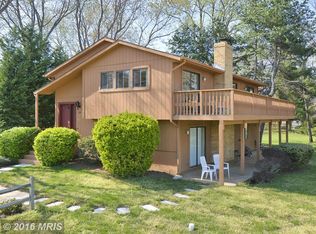
    Set in the sought-after Hillsmere neighborhood of Annapolis, this 2,200-square-foot rancher offers a calm, coastal feel enhanced by a single serene water view and a long list of significant updates. The home features a brand new kitchen with fully custom cabinets and a Wolf Range, newly renovated bathrooms, a roof replaced in 2021 with a 10-year warranty as reported by the seller, new windows added in 2022 according to seller-provided information, a new HVAC system also installed in 2022 per seller records, a new hot water heater from 2023 as stated by the seller, and a water softener from 2019 based on the seller’s account, along with numerous additional upgrades throughout the property that collectively elevate its comfort and appeal. The single-level layout maintains an easy, welcoming flow while showcasing the care invested in every improvement. Outdoors, a backyard oasis awaits with a new 2023 hot tub and a peaceful water view that creates a private haven for relaxation. Schedule your showing for this meticulously maintained home today! Hillsmere provides the full Annapolis lifestyle experience with beaches, a marina, playgrounds, walking paths, BBQ areas and extensive kayak storage, which are amenities described in publicly available community information. The neighborhood’s waterfront facilities include a main marina with a newly constructed lving shore line (part of the Shoreline Resiliency Program), multiple boat ramps and launch points, and storage areas for boats, kayaks and trailers, as outlined in community resources. Just outside the neighborhood entrance, Quiet Waters Park offers recreation such as water activities, pavilions, a playground, ice skating and food options, all features publicly noted by the park’s information sources.

    Zillow last checked:

    Listing updated:

    Listed by:

    Max Burton 443-286-2505,

    Mr. Lister Realty,

    Listing Team: The Mrl Group

    Bought with:

    Chad Robertson, 661908

    Compass

    Source: Bright MLS,MLS#: MDAA2132256MLS Logo

    Facts & features

    Interior

    Bedrooms & bathrooms
    • Bedrooms: 3
    • Bathrooms: 2
    • Full bathrooms: 2
    • Main level bathrooms: 2
    • Main level bedrooms: 3
    Family room
    • Level: Main
    Foyer
    • Level: Main
    Great room
    • Level: Main
    Laundry
    • Level: Main
    Mud room
    • Level: Main
    Office
    • Level: Main
    Screened porch
    • Level: Main
    Sitting room
    • Level: Main
    Other
    • Level: Main
    Workshop
    • Level: Main
    Heating
    • Heat Pump, Electric
    Cooling
    • Central Air, Electric
    Appliances
    • Included: Built-In Range, Range Hood, Oven/Range - Gas, Oven, Dishwasher, Microwave, Water Treat System, Electric Water Heater
    • Laundry: Main Level, Laundry Room, Mud Room
    Features
    • Breakfast Area, Built-in Features, Combination Kitchen/Dining, Combination Kitchen/Living, Crown Molding, Dining Area, Entry Level Bedroom, Exposed Beams, Family Room Off Kitchen, Open Floorplan, Kitchen - Gourmet, Kitchen Island, Kitchen - Table Space, Primary Bath(s), Recessed Lighting, Upgraded Countertops, Walk-In Closet(s)
    • Flooring: Hardwood, Wood
    • Windows: Skylight(s)
    • Has basement: No
    • Number of fireplaces: 2
    • Fireplace features: Gas/Propane, Wood Burning
    Interior area
    • Total structure area: 2,187
    • Total interior livable area: 2,187 sqft
    • Finished area above ground: 2,187
    • Finished area below ground: 0

    Property

    Parking
    • Total spaces: 2
    • Parking features: Storage, Covered, Garage Door Opener, Detached, Driveway
    • Garage spaces: 2
    • Has uncovered spaces: Yes
    Accessibility
    • Accessibility features: Accessible Entrance
    Features
    • Levels: One
    • Stories: 1
    • Patio & porch: Deck, Breezeway, Porch, Patio, Screened, Screened Porch
    • Exterior features: Other
    • Pool features: Community
    • Spa features: Bath
    • Fencing: Wood
    • Has view: Yes
    • View description: Water, Bay
    • Has water view: Yes
    • Water view: Water,Bay
    • Waterfront features: Boat - Powered, Canoe/Kayak, Fishing Allowed, Personal Watercraft (PWC), Private Access, Sail, Swimming Allowed, Waterski/Wakeboard, River
    • Body of water: South River
    Lot
    • Size: 0.48 Acres
    Details
    • Additional structures: Above Grade, Below Grade, Outbuilding
    • Parcel number: 020241209318600
    • Zoning: R2
    • Special conditions: Standard

    Construction

    Type & style
    • Home type: SingleFamily
    • Architectural style: Coastal,Ranch/Rambler,Traditional
    • Property subtype: Single Family Residence
    Materials
    • Other
    • Foundation: Crawl Space
    Condition
    • New construction: No
    • Year built: 1953
    • Major remodel year: 2021

    Utilities & green energy

    • Sewer: Public Sewer
    • Water: Private

    Community & neighborhood

    Security
    • Security features: Security System
    Community
    • Community features: Pool
    Location
    • Region: Annapolis
    • Subdivision: Hillsmere Shores
    • Municipality: Annapolis

    Other

    Other facts
    • Listing agreement: Exclusive Right To Sell
    • Ownership: Fee Simple

    Price history

    DateEventPrice
    2/6/2026Sold$997,300+0.2%$456/sqft
    Source: Bright MLS #MDAA2132256 Report a problem
    1/6/2026Pending sale$995,000$455/sqft
    Source: Bright MLS #MDAA2132256 Report a problem
    1/6/2026Listing removed$995,000$455/sqft
    Source: Bright MLS #MDAA2132256 Report a problem
    1/4/2026Listed for sale$995,000+47.4%$455/sqft
    Source: Bright MLS #MDAA2132256 Report a problem
    4/9/2019Sold$675,000$309/sqft
    Source: Public Record Report a problem
    2/10/2019Pending sale$675,000$309/sqft
    Source: Coldwell Banker Residential Brokerage - Annapolis Church #MDAA302974 Report a problem
    1/24/2019Listed for sale$675,000+97.9%$309/sqft
    Source: Coldwell Banker Residential Brokerage - Annapolis Church #MDAA302974 Report a problem
    8/9/2001Sold$341,000+18%$156/sqft
    Source: Public Record Report a problem
    7/31/2000Sold$289,000$132/sqft
    Source: Public Record Report a problem

    Public tax history

    YearProperty taxesTax assessment
    2025$7,411 +0.8%$712,300 +6.1%
    2024$7,354 +6.7%$671,600 +6.5%
    2023$6,889 +9.5%$630,900 +4.8%
    2022$6,292 +5%$602,100 +5%
    2021$5,991 +5.2%$573,300 +5.3%
    2020$5,695 +3.1%$544,500
    2019$5,523 +6.7%$544,500 +6.7%
    2018$5,176 +2.9%$510,433 +3.5%
    2017$5,029 $493,400 +7.2%
    2016-- $460,233 +7.8%
    2015-- $427,067 +8.4%
    2014-- $393,900
    2013-- $393,900
    2012-- $393,900 -11.7%
    2011-- $446,050
    2010-- $446,050
    2009-- $446,050 -20.4%
    2008-- $560,150 +21.8%
    2007-- $459,990 +27.8%
    2006-- $359,830 +38.6%
    2005-- $259,670 +6.3%
    2004-- $244,386 +6.7%
    2003-- $229,103 +7.1%
    2002-- $213,820 +3.2%
    2001-- $207,180

    Find assessor info on the county website

    Neighborhood: 21403

    Nearby schools

    GreatSchools rating
    Schools provided by the listing agent
    • Elementary: Hillsmere
    • Middle: Annapolis
    • High: Annapolis
    • District: Anne Arundel County Public Schools

    Source: Bright MLS. This data may not be complete. We recommend contacting the local school district to confirm school assignments for this home.

    Get a cash offer in 3 minutes
    Find out how much your home could sell for in as little as 3 minutes with a no-obligation cash offer.
    Estimated market value
    $1,006,000
    Get a cash offer in 3 minutes
    Find out how much your home could sell for in as little as 3 minutes with a no-obligation cash offer.
    Estimated market value
    $1,006,000