Welcome to your dream coastal retreat in the prestigious Rehoboth Beach Yacht and Country Club! This stunning 3735 sq. ft., 5-bedroom, 4.5-bathroom home offers an abundance of natural light, an open and airy floor plan, and luxurious finishes throughout. Whether you're seeking a year-round residence or a perfect vacation getaway, this home delivers the ideal blend of comfort, elegance, and convenience. Step inside to find a gourmet kitchen designed for culinary enthusiasts, featuring a spacious island, double ovens, and high-end appliances. The inviting living areas seamlessly connect to multiple outdoor spaces, including expansive decks and a screened porch—perfect for enjoying the gentle coastal breeze. Extensive hardscaping and an irrigation system enhance the beautifully landscaped grounds, creating a serene and low-maintenance environment. The thoughtfully designed layout includes a laundry room with a utility sink and side entry door, providing extra functionality for beachside living. A spacious two-car garage offers ample storage for all your coastal gear, while the five well-appointed bedrooms ensure plenty of space for family and guests. The primary suite is a true retreat, boasting a spa-like en-suite bath and private access to outdoor spaces. Beyond the home itself, the location is unbeatable. Just moments from the pristine shores of Rehoboth Beach, the famous boardwalk, boutique shopping, and top-rated dining, you’ll enjoy everything this vibrant area has to offer. Outdoor enthusiasts will love the proximity to Gordon’s Pond State Park and the extensive network of bike trails that wind through breathtaking coastal scenery. Don’t miss the opportunity to own this exceptional home in one of Rehoboth Beach’s most sought-after communities. Schedule your private showing today and experience the perfect combination of luxury, comfort, and coastal charm!
Sold for $1,200,000
$1,200,000
150 E Buckingham Dr, Rehoboth Beach, DE 19971
5beds
3,735sqft
Single Family Residence
Built in 2003
0.25 Acres Lot
$1,195,700 Zestimate®
$321/sqft
$4,339 Estimated rent
Home value
$1,195,700
$1.10M - $1.30M
$4,339/mo
Zestimate® history
Owner options
List your home for rent
$4,339/mo
Rent Zestimate®
Find your next renter with Zillow Rental Manager. Plus, with online applications, you can quickly screen prospective tenants – for free.
$4,339/mo
Rent Zestimate®
Refinance and save
$5,753/mo
Est. payment
Refinancing to a lower rate could help reduce your monthly payments and save thousands over the life of the loan.
$5,753/mo
Est. payment
Explore your selling options
Work with a Zillow partner agent
Leverage their expertise and Zillow's premium Showcase listings to get your home seen by more buyers.
Get startedList with your own agent
Get your home in front of millions of buyers by listing it on Zillow.
Learn how to do itSell it yourself
Take full control of how buyers see your home on Zillow by listing For Sale by Owner (FSBO).
List your homeWhat's special
Spacious islandLuxurious finishesBeautifully landscaped groundsExpansive decksAbundance of natural lightExtensive hardscapingHigh-end appliances
Zillow last checked:
Listing updated:
Listed by:
Mike Kogler Team Kogler 302-236-7648,
Long & Foster Real Estate, Inc.,
Co-Listing Agent: Candy Williams 410-991-0999,
Long & Foster Real Estate, Inc.
Bought with:
Elizabeth McGuiness, 0225068196
Long & Foster Real Estate, Inc.
Source: Bright MLS,MLS#: DESU2078158
Facts & features
Interior
Bedrooms & bathrooms
- Bedrooms: 5
- Bathrooms: 5
- Full bathrooms: 4
- 1/2 bathrooms: 1
- Main level bathrooms: 2
- Main level bedrooms: 1
Heating
- Heat Pump, Forced Air, Propane, Electric
Cooling
- Central Air, Ceiling Fan(s), Electric
Appliances
- Included: Disposal, Dryer, Dishwasher, Exhaust Fan, Microwave, Cooktop, Double Oven, Refrigerator, Range Hood, Water Heater, Self Cleaning Oven, Oven, Stainless Steel Appliance(s), Trash Compactor, Washer, Electric Water Heater
- Laundry: Main Level
Features
- Bathroom - Walk-In Shower, Breakfast Area, Ceiling Fan(s), Dining Area, Entry Level Bedroom, Formal/Separate Dining Room, Pantry, Recessed Lighting, Upgraded Countertops, Walk-In Closet(s), Other, Bathroom - Tub Shower, Kitchen - Gourmet, Eat-in Kitchen, Primary Bath(s), Floor Plan - Traditional, Kitchen Island, Kitchen - Table Space, Cathedral Ceiling(s)
- Flooring: Ceramic Tile, Carpet, Hardwood, Wood
- Doors: Sliding Glass
- Windows: Screens, Sliding, Window Treatments
- Has basement: No
- Number of fireplaces: 3
- Fireplace features: Gas/Propane
Interior area
- Total structure area: 3,735
- Total interior livable area: 3,735 sqft
- Finished area above ground: 3,735
Property
Parking
- Total spaces: 6
- Parking features: Garage Faces Front, Garage Door Opener, Concrete, Driveway, Paved, Attached
- Attached garage spaces: 2
- Uncovered spaces: 4
Accessibility
- Accessibility features: None
Features
- Levels: Two
- Stories: 2
- Patio & porch: Deck, Porch, Screened, Patio
- Exterior features: Lawn Sprinkler
- Pool features: None
- Spa features: Bath
- Fencing: Partial,Aluminum
Lot
- Size: 0.25 Acres
- Dimensions: 85.00 x 130.00
- Features: Cleared, Landscaped
Details
- Additional structures: Above Grade
- Parcel number: 33419.00670.00
- Zoning: MR
- Special conditions: Standard
Construction
Type & style
- Home type: SingleFamily
- Architectural style: Coastal,Contemporary
- Property subtype: Single Family Residence
Materials
- Frame, Brick Front, Vinyl Siding
- Foundation: Block
Condition
- Excellent
- New construction: No
- Year built: 2003
Utilities & green energy
- Sewer: Private Sewer
- Water: Private
- Utilities for property: Cable Connected, Propane, Other, Cable
Community & HOA
Community
- Subdivision: Rehoboth Beach Yacht And Cc
HOA
- Has HOA: Yes
- HOA fee: $350 annually
- HOA name: BOARD@BLACKPOOLHOA.ORG (SELF-MANAGED)
Location
- Region: Rehoboth Beach
Financial & listing details
- Price per square foot: $321/sqft
- Tax assessed value: $1,038,800
- Annual tax amount: $2,659
- Date on market: 2/19/2025
- Listing agreement: Exclusive Right To Sell
- Listing terms: Cash,Conventional
- Exclusions: Blue Mirror In 1st Floor Powder Room. Blue Martin Bird House In Rear Yard.
- Ownership: Fee Simple
Price history
| Date | Event | Price |
|---|---|---|
| 4/21/2025 | Sold | $1,200,000$321/sqft |
Source:  Bright MLS #DESU2078158 Report a problem Bright MLS #DESU2078158 Report a problem | ||
| 3/7/2025 | Pending sale | $1,200,000$321/sqft |
Source: Bright MLS #DESU2078158 Report a problem | ||
| 2/22/2025 | Contingent | $1,200,000$321/sqft |
Source: Bright MLS #DESU2078158 Report a problem | ||
| 2/19/2025 | Listed for sale | $1,200,000+48.1%$321/sqft |
Source: Bright MLS #DESU2078158 Report a problem | ||
| 3/24/2023 | Listing removed | -- |
Source: Bright MLS #DESU175996 Report a problem | ||
| 3/26/2021 | Sold | $810,000+4.5%$217/sqft |
Source: Public Record Report a problem | ||
| 3/3/2021 | Pending sale | $775,000$207/sqft |
Source: Bright MLS #DESU175996 Report a problem | ||
| 2/17/2021 | Listing removed | -- |
Source:  Patterson Schwartz Report a problem Patterson Schwartz Report a problem | ||
| 1/22/2021 | Pending sale | $775,000$207/sqft |
Source: Bright MLS #DESU175996 Report a problem | ||
| 1/15/2021 | Listed for sale | $775,000+23%$207/sqft |
Source: Bright MLS #DESU175996 Report a problem | ||
| 6/12/2013 | Sold | $630,000$169/sqft |
Source: Public Record Report a problem | ||
Public tax history
| Year | Property taxes | Tax assessment |
|---|---|---|
| 2025 | $2,194 -17.5% | $519,400 +862.7% |
| 2024 | $2,659 +0.1% | $53,950 |
| 2023 | $2,657 +3.6% | $53,950 |
| 2022 | $2,564 +0.9% | $53,950 |
| 2021 | $2,541 +0.3% | $53,950 |
| 2020 | $2,533 | $53,950 |
| 2019 | $2,533 -0.1% | $53,950 |
| 2018 | $2,537 +7.1% | $53,950 |
| 2017 | $2,369 +9.9% | $53,950 |
| 2016 | $2,155 +4.7% | $53,950 |
| 2015 | $2,059 +0.7% | $53,950 |
| 2014 | $2,044 +2.9% | $53,950 |
| 2013 | $1,986 +34.3% | $53,950 |
| 2012 | $1,479 +16% | $53,950 |
| 2011 | $1,275 | $53,950 |
| 2010 | $1,275 -4.1% | $53,950 |
| 2009 | $1,329 | $53,950 |
| 2008 | -- | -- |
| 2007 | -- | -- |
| 2006 | -- | -- |
| 2005 | -- | -- |
| 2004 | -- | -- |
| 2003 | -- | -- |
| 2002 | -- | -- |
Find assessor info on the county website
Neighborhood: 19971
Nearby homes
- $1,209,9005 bd4 ba3.7k sqft150 Buckingham Dr, Rehoboth Beach, DE 19971Off Market
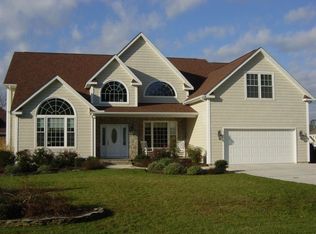
- $1,204,4005 bd4 ba3.3k sqft148 E Buckingham Dr, Rehoboth Beach, DE 19971Off Market
- $1,067,8007 bd4 ba3k sqft152 E Buckingham Dr, Rehoboth Beach, DE 19971Off Market
- $1,064,9005 bd5 ba2.2k sqft21 Blackpool Rd, Rehoboth Beach, DE 19971Off Market
- $1,136,3003 bd-- ba3.3k sqft19 Blackpool Rd, Rehoboth Beach, DE 19971Off Market
- $1,066,5004 bd-- ba3.4k sqft146 E Buckingham Dr, Rehoboth Beach, DE 19971Off Market
- $1,061,2004 bd-- ba3.1k sqft154 E Buckingham Dr, Rehoboth Beach, DE 19971Off Market
- $1,018,4003 bd3 ba2.5k sqft30 Baybury Way, Rehoboth Beach, DE 19971Off Market
Nearby schools
GreatSchools rating
- 8/10Rehoboth Elementary SchoolGrades: K-5Distance: 1 mi
- 7/10Beacon Middle SchoolGrades: 6-8Distance: 2.7 mi
- 8/10Cape Henlopen High SchoolGrades: 9-12Distance: 4.7 mi
Schools provided by the listing agent
- District: Cape Henlopen
Source: Bright MLS. This data may not be complete. We recommend contacting the local school district to confirm school assignments for this home.


Get pre-qualified for a loan
At Zillow Home Loans, we can pre-qualify you in as little as 5 minutes with no impact to your credit score.An equal housing lender. NMLS #10287.
Sell for more on Zillow
Get a Zillow Showcase℠ listing at no additional cost and you could sell for .
$1,195,700
2% more
+$23,914
With Zillow Showcase(estimated)
$1,219,614
- Delaware
- Sussex County
- Rehoboth Beach
- 19971
- 150 E Buckingham Dr
Nearby cities
Nearby zip codes
Other Rehoboth Beach Topics
