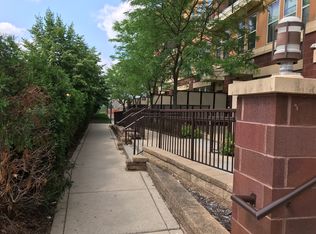
Skip main navigation
Closed
  • $174,800

    150 E Burnsville Pkwy APT 310, Burnsville, MN 55337

    1beds
    823sqft
    High Rise
    Built in 2004
    -- sqft lot
    $175,200 Zestimate®
    $212/sqft
    $1,300 Estimated rent

    Home value

    $175,200

    $163,000 - $187,000

    $1,300/mo

    Zestimate® history
    Loading
    Loading...

    Owner options

    List your home for rent

    $1,300/mo

    Rent Zestimate®

    Find your next renter with Zillow Rental Manager. Plus, with online applications, you can quickly screen prospective tenants – for free.

    Learn more

    $1,300/mo

    Rent Zestimate®

    Refinance and save

    $1,570/mo

    Est. payment

    Refinancing to a lower rate could help reduce your monthly payments and save thousands over the life of the loan.

    See today's rates

    $1,570/mo

    Est. payment

    Explore your selling options

    Work with a Zillow partner agent

    Leverage their expertise and Zillow's premium Showcase listings to get your home seen by more buyers.

    Get started

    List with your own agent

    Get your home in front of millions of buyers by listing it on Zillow.

    Learn how to do it

    Sell it yourself

    Take full control of how buyers see your home on Zillow by listing For Sale by Owner (FSBO).

    List your home

    What's special

    Large closet sizesBeautiful and sunny balcony
    Conveniently located in the Heart of Burnsville, this immaculately maintained, super clean condo checks all the boxes! Whether you are a commuter looking for quick access to 35W/shopping/dining/coffee shops/public transportation, someone looking to downsize or enjoy one level living, or an investor looking for a desirable property in an excellent association this one is a MUST SEE. Brand new LVP floors throughout create a cohesive, high end look while also providing you with easy care. Don't miss the large closet sizes or the beautiful and sunny balcony to simply relax or practice your gardening skills. You will have your very own assigned parking spot in the secure, heated, underground garage-just for you! No more freezing cars and scraping windows for you! In addition, there is an ample storage closet for all our additional storage needs just one door down from yours. The Association is just completing some exterior updates to window flashing demonstrating the care this building receives regularly.

    Zillow last checked:

    Listing updated:

    Listed by:

    Lisa M Ford 952-237-9558,

    Edina Realty, Inc.,

    Chico Ford 952-440-4338

    Bought with:

    Lisa M Ford

    Edina Realty, Inc.

    Source: NorthstarMLS as distributed by MLS GRID,MLS#: 6823065MLS Logo

    Facts & features

    Interior

    Bedrooms & bathrooms
    • Bedrooms: 1
    • Bathrooms: 1
    • Full bathrooms: 1
    Bedroom
    • Level: Main
    • Area: 132 Square Feet
    • Dimensions: 12x11
    Deck
    • Level: Main
    • Area: 77 Square Feet
    • Dimensions: 11x7
    Dining room
    • Level: Main
    • Area: 112 Square Feet
    • Dimensions: 14x8
    Kitchen
    • Level: Main
    • Area: 100 Square Feet
    • Dimensions: 10x10
    Living room
    • Level: Main
    • Area: 168 Square Feet
    • Dimensions: 14x12
    Heating
    • Forced Air
    Cooling
    • Central Air
    Appliances
    • Included: Dishwasher, Disposal, Dryer, Microwave, Range, Refrigerator, Stainless Steel Appliance(s), Washer
    • Laundry: Electric Dryer Hookup, Laundry Closet, Main Level, In Unit, Washer Hookup
    Features
    • Basement: None
    • Has fireplace: No
    Interior area
    • Total structure area: 823
    • Total interior livable area: 823 sqft
    • Finished area above ground: 823
    • Finished area below ground: 0

    Property

    Parking
    • Total spaces: 1
    • Parking features: Assigned, Attached, Heated Garage, Insulated Garage, Underground
    • Attached garage spaces: 1
    Accessibility
    • Accessibility features: Accessible Elevator Installed, Accessible Approach with Ramp
    Features
    • Levels: One
    • Stories: 1
    • Patio & porch: Terrace
    • Pool features: None
    Lot
    • Features: Near Public Transit, Tree Coverage - Medium
    Details
    • Foundation area: 1
    • Parcel number: 023217505310
    • Zoning description: Residential-Single Family

    Construction

    Type & style
    • Home type: Condo
    • Property subtype: High Rise
    • Attached to another structure: Yes
    Condition
    • New construction: No
    • Year built: 2004

    Utilities & green energy

    • Gas: Natural Gas
    • Sewer: City Sewer/Connected
    • Water: City Water/Connected

    Community & HOA

    Community
    • Security: Fire Sprinkler System, Security Lights
    • Subdivision: Heart Of The City East
    HOA
    • Has HOA: Yes
    • Amenities included: Elevator(s), Fire Sprinkler System, In-Ground Sprinkler System, Security Lighting
    • Services included: Cable TV, Hazard Insurance, Internet, Lawn Care, Maintenance Grounds, Professional Mgmt, Sanitation, Sewer, Shared Amenities, Snow Removal, Water
    • HOA fee: $458 monthly
    • HOA name: Alliance Association Management
    • HOA phone: 952-564-5535
    Location
    • Region: Burnsville

    Financial & listing details

    • Price per square foot: $212/sqft
    • Annual tax amount: $1,726
    • Date on market: 12/3/2025
    • Cumulative days on market: 69 days
    • Road surface type: Paved

    Price history

    DateEventPrice
    2/20/2026Sold$174,800-5.5%$212/sqft
    Source: NorthstarMLS as distributed by MLS GRID #6823065 Report a problem
    2/10/2026Pending sale$185,000$225/sqft
    Source: NorthstarMLS as distributed by MLS GRID #6823065 Report a problem
    12/3/2025Listed for sale$185,000-1%$225/sqft
    Source: NorthstarMLS as distributed by MLS GRID #6823065 Report a problem
    2/16/2024Sold$186,900-1.6%$227/sqft
    Source: NorthstarMLS as distributed by MLS GRID #6481408 Report a problem
    2/6/2024Pending sale$189,900$231/sqft
    Source: NorthstarMLS as distributed by MLS GRID #6481408 Report a problem
    12/1/2023Price change$189,900-2.6%$231/sqft
    Source: NorthstarMLS as distributed by MLS GRID #6427755 Report a problem
    11/20/2023Price change$195,000-2.5%$237/sqft
    Source: NorthstarMLS as distributed by MLS GRID #6427755 Report a problem
    9/15/2023Price change$199,900-2.5%$243/sqft
    Source: NorthstarMLS as distributed by MLS GRID #6427755 Report a problem
    9/1/2023Listed for sale$205,000$249/sqft
    Source: NorthstarMLS as distributed by MLS GRID #6427755 Report a problem
    8/31/2023Listing removed--
    Source: NorthstarMLS as distributed by MLS GRID #6392709 Report a problem
    7/31/2023Price change$205,000-2.3%$249/sqft
    Source: NorthstarMLS as distributed by MLS GRID #6392709 Report a problem
    6/27/2023Listed for sale$209,900+13.5%$255/sqft
    Source: NorthstarMLS as distributed by MLS GRID #6392709 Report a problem
    11/16/2022Sold$185,000$225/sqft
    Source: NorthstarMLS as distributed by MLS GRID #6251621 Report a problem
    9/14/2022Pending sale$185,000$225/sqft
    Source: NorthstarMLS as distributed by MLS GRID #6251621 Report a problem
    8/22/2022Listed for sale$185,000$225/sqft
    Source: NorthstarMLS as distributed by MLS GRID #6251621 Report a problem

    Public tax history

    Tax history is unavailable.

    Neighborhood: 55337

    Nearby schools

    GreatSchools rating
    Get a cash offer in 3 minutes
    Find out how much your home could sell for in as little as 3 minutes with a no-obligation cash offer.
    Estimated market value
    $175,200
    Get a cash offer in 3 minutes
    Find out how much your home could sell for in as little as 3 minutes with a no-obligation cash offer.
    Estimated market value
    $175,200