One or more photo(s) has been virtually staged. BACK ON THE MARKET AND PRICED TO SELL! Step back in time with this charming 1925 Craftsman nestled in the heart of Eustis A beautifully preserved 5-bedroom, 2-bathroom Craftsman-style home that seamlessly blends thoughtful updates with the timeless charm of its vintage roots. Built in 1925, this home proudly stands as a piece of Eustis history, showcasing the character and craftsmanship of a bygone era. As you tour the home you will fall back in time as most of the original features have been preserved without update.A true testament to historical preservation, this home radiates the warmth and character lovingly built into it back in 1925. Step inside to spacious living areas filled with rich architectural details, and a warm, inviting atmosphere. Recent updates include repiping of first floor plumbing (2015), a new roof (2010), and updated Pella energy efficient windows (2017)—offering modern peace of mind while preserving the home's historical integrity and features. This home offers 5 bedrooms with options for your primary either on the 1st or 2nd floor. This home offers amazing storage the home designer took every nook into account for perfect storage everywhere including offering 2 additional bonus rooms upstairs that are perfect for closets or storage! Outside, the detached garage/workshop features its own private entrance from E Seminole Ave, making it perfect for a future home-based business, guest suite, or a wonderful pool cabana just awaiting your creativity for a rehab masterpeice. Sitting on three generous lots totaling nearly ¾ of an acre (0.706 acres), the beautifully landscaped grounds are adorned with majestic oak trees, fruit trees, and exotic lush greenery—a true outdoor haven with plenty of space to add a garden or host family gatherings and plenty of room for parking, RV and boat storage. As you tour the home, you’ll be impressed by the exceptional construction and craftsmanship—from the durable cypress and concrete exterior walls to the timeless architectural details that have been thoughtfully preserved over the years. History lovers will appreciate the character and charm woven into every corner of this property, while those seeking a more modern aesthetic will find the perfect opportunity to transform these beautifully built bones into their dream home. Ideally located near historic downtown Eustis, with lovely views of Lake Dicie and walking distance to Bennett Park, this home offers the perfect combination of location, space, and charm. Whether you're searching for your forever home or a unique investment opportunity, this one-of-a-kind property is a must-see. This home is offered cash or with a 203(k) renovation loan, combining the purchase price and renovations into one loan. The home has original knob-and-tube/cloth wiring, which will likely need updating to meet most insurance requirements. Buyers are strongly encouraged to research and perform due diligence prior to proceeding. The sellers are motivated but not considering lowball offers. This pool home with a detached garage, storage sheds, and nearly 3/4 acre is a rare find in the City of Eustis with Lake County taxes. With updates, this property offers excellent potential. Be sure to view the video and 3D floor plan to get a good feel for this beautiful home! *Living Room, Dining Room, Florida Room and Primary Bedroom have been virtually staged to show furniture layout ideas for rooms.
Sold for $299,900
$299,900
150 E CHARLOTTE AVENUE, EUSTIS, FL 32726
5beds
2,585sqft
Single Family Residence
Built in 1925
0.71 Acres Lot
$301,500 Zestimate®
$116/sqft
$2,751 Estimated rent
Home value
$301,500
$280,000 - $326,000
$2,751/mo
Zestimate® history
Owner options
List your home for rent
$2,751/mo
Rent Zestimate®
Find your next renter with Zillow Rental Manager. Plus, with online applications, you can quickly screen prospective tenants – for free.
$2,751/mo
Rent Zestimate®
Refinance and save
$2,016/mo
Est. payment
Refinancing to a lower rate could help reduce your monthly payments and save thousands over the life of the loan.
$2,016/mo
Est. payment
Explore your selling options
Work with a Zillow partner agent
Leverage their expertise and Zillow's premium Showcase listings to get your home seen by more buyers.
Get startedList with your own agent
Get your home in front of millions of buyers by listing it on Zillow.
Learn how to do itSell it yourself
Take full control of how buyers see your home on Zillow by listing For Sale by Owner (FSBO).
List your homeWhat's special
Fruit treesPrivate entranceMajestic oak treesAmazing storageBeautifully landscaped groundsRich architectural detailsTimeless architectural details
Zillow last checked:
Listing updated:
Listed by:
Ruth Back LLC 352-805-7020,
ERA GRIZZARD REAL ESTATE 352-735-4433
Bought with:
Ruth Back LLC, 3617333
ERA GRIZZARD REAL ESTATE
Misty Noland, 3180401
ERA GRIZZARD REAL ESTATE
Source: Stellar MLS,MLS#: G5099754 Originating MLS: Orlando Regional
Originating MLS: Orlando Regional
Facts & features
Interior
Bedrooms & bathrooms
- Bedrooms: 5
- Bathrooms: 2
- Full bathrooms: 2
Rooms
- Room types: Bonus Room, Breakfast Room Separate, Florida Room, Dining Room, Utility Room, Storage Rooms
Primary bedroom
- Features: Walk-In Closet(s)
- Level: First
- Area: 164.56 Square Feet
- Dimensions: 12.1x13.6
Bedroom 2
- Features: Walk-In Closet(s)
- Level: First
- Area: 174.08 Square Feet
- Dimensions: 12.8x13.6
Bedroom 5
- Features: Ceiling Fan(s), Walk-In Closet(s)
- Level: Second
- Area: 141.11 Square Feet
- Dimensions: 8.11x17.4
Bathroom 1
- Features: Tub With Shower, No Closet
- Level: First
- Area: 44.73 Square Feet
- Dimensions: 6.3x7.1
Bathroom 2
- Features: Shower No Tub, No Closet
- Level: Second
- Area: 50.59 Square Feet
- Dimensions: 9.9x5.11
Bathroom 3
- Features: Ceiling Fan(s), Walk-In Closet(s)
- Level: Second
- Area: 213.75 Square Feet
- Dimensions: 17.1x12.5
Bathroom 4
- Features: Ceiling Fan(s), Walk-In Closet(s)
- Level: First
- Area: 156.6 Square Feet
- Dimensions: 9x17.4
Bonus room
- Features: No Closet
- Level: Second
- Area: 70.21 Square Feet
- Dimensions: 5.9x11.9
Bonus room
- Features: No Closet
- Level: Second
- Area: 59.28 Square Feet
- Dimensions: 5.7x10.4
Dinette
- Features: No Closet
- Level: First
- Area: 138.32 Square Feet
- Dimensions: 15.2x9.1
Dining room
- Features: No Closet
- Level: First
- Area: 218.96 Square Feet
- Dimensions: 16.1x13.6
Florida room
- Features: No Closet
- Level: First
- Area: 128 Square Feet
- Dimensions: 12.8x10
Kitchen
- Features: Pantry, Built-in Closet
- Level: First
- Area: 206.28 Square Feet
- Dimensions: 10.8x19.1
Laundry
- Features: Built-in Closet
- Level: First
- Area: 130.13 Square Feet
- Dimensions: 14.3x9.1
Living room
- Features: Ceiling Fan(s), No Closet
- Level: First
- Area: 355.34 Square Feet
- Dimensions: 21.8x16.3
Heating
- Central, Exhaust Fan
Cooling
- Central Air
Appliances
- Included: Oven, Cooktop, Dishwasher, Exhaust Fan, Gas Water Heater
- Laundry: Electric Dryer Hookup, Inside, Washer Hookup
Features
- Attic Fan, Built-in Features, Ceiling Fan(s), Chair Rail, Primary Bedroom Main Floor, Solid Wood Cabinets, Walk-In Closet(s)
- Flooring: Carpet, Tile, Hardwood
- Doors: Sliding Doors
- Windows: Blinds, Double Pane Windows, Drapes, ENERGY STAR Qualified Windows, Window Treatments
- Has fireplace: Yes
- Fireplace features: Gas, Living Room
Interior area
- Total structure area: 2,585
- Total interior livable area: 2,585 sqft
Property
Parking
- Total spaces: 3
- Parking features: Boat, Driveway, Garage Faces Side, RV Access/Parking
- Garage spaces: 1
- Carport spaces: 2
- Covered spaces: 3
- Has uncovered spaces: Yes
Features
- Levels: Two
- Stories: 2
- Patio & porch: Enclosed
- Exterior features: Irrigation System, Private Mailbox, Sidewalk, Storage
- Has private pool: Yes
- Pool features: Deck, Gunite, Heated, In Ground, Screen Enclosure
- Has spa: Yes
- Spa features: Above Ground, Heated
- Fencing: Vinyl,Wood
- Has view: Yes
- View description: Water, Lake
- Has water view: Yes
- Water view: Water,Lake
- Body of water: LAKE DICIE
Lot
- Size: 0.71 Acres
- Features: In County, Landscaped, Sidewalk, Unincorporated
- Residential vegetation: Fruit Trees, Mature Landscaping, Oak Trees
Details
- Additional structures: Gazebo, Shed(s), Workshop
- Parcel number: 141926000300010200
- Zoning: R-1
- Special conditions: None
Construction
Type & style
- Home type: SingleFamily
- Architectural style: Craftsman
- Property subtype: Single Family Residence
Materials
- Concrete, Other, Wood Frame
- Foundation: Crawlspace
- Roof: Shingle
Condition
- Completed
- New construction: No
- Year built: 1925
Details
- Warranty included: Yes
Utilities & green energy
- Sewer: Septic Tank
- Water: Public
- Utilities for property: Electricity Connected, Fire Hydrant, Natural Gas Connected, Water Connected
Community & HOA
Community
- Pet fee: $0 monthly
- Subdivision: LYNNHURST
HOA
- Has HOA: No
Location
- Region: Eustis
Financial & listing details
- Price per square foot: $116/sqft
- Tax assessed value: $326,829
- Annual tax amount: $2,117
- Date on market: 7/25/2025
- Cumulative days on market: 101 days
- Listing terms: Cash
- Ownership: Fee Simple
- Total actual rent: 0
- Electric utility on property: Yes
- Road surface type: Paved
Price history
| Date | Event | Price |
|---|---|---|
| 12/30/2025 | Sold | $299,900$116/sqft |
Source:  Stellar MLS #G5099754 Report a problem Stellar MLS #G5099754 Report a problem | ||
| 12/25/2025 | Pending sale | $299,900$116/sqft |
Source: Stellar MLS #G5099754 Report a problem | ||
| 12/21/2025 | Price change | $299,900-14.3%$116/sqft |
Source: Stellar MLS #G5099754 Report a problem | ||
| 12/7/2025 | Pending sale | $349,900$135/sqft |
Source: Stellar MLS #G5099754 Report a problem | ||
| 11/20/2025 | Listed for sale | $349,900$135/sqft |
Source: Stellar MLS #G5099754 Report a problem | ||
| 11/10/2025 | Pending sale | $349,900$135/sqft |
Source: Stellar MLS #G5099754 Report a problem | ||
| 10/31/2025 | Price change | $349,900-12.5%$135/sqft |
Source: Stellar MLS #G5099754 Report a problem | ||
| 10/4/2025 | Price change | $399,900-7%$155/sqft |
Source: Stellar MLS #G5099754 Report a problem | ||
| 9/10/2025 | Pending sale | $429,900$166/sqft |
Source: Stellar MLS #G5099754 Report a problem | ||
| 7/25/2025 | Listed for sale | $429,900+162.1%$166/sqft |
Source: Stellar MLS #G5099754 Report a problem | ||
| 3/16/2010 | Sold | $164,000-55.6%$63/sqft |
Source: Public Record Report a problem | ||
| 4/18/2008 | Listing removed | $369,000$143/sqft |
Source: Homes & Land #G4624698 Report a problem | ||
| 2/2/2008 | Listed for sale | $369,000+212.7%$143/sqft |
Source: Homes & Land #G4624698 Report a problem | ||
| 4/23/2001 | Sold | $118,000$46/sqft |
Source: Public Record Report a problem | ||
Public tax history
| Year | Property taxes | Tax assessment |
|---|---|---|
| 2025 | $2,177 +2.8% | $142,760 +2.9% |
| 2024 | $2,117 +13.7% | $138,740 +3% |
| 2023 | $1,863 +11% | $134,700 +3% |
| 2022 | $1,678 +3.6% | $130,780 +3% |
| 2021 | $1,620 -3.8% | $126,974 +1.4% |
| 2020 | $1,685 +1.3% | $125,221 +2.3% |
| 2019 | $1,663 +5.1% | $122,406 +1.9% |
| 2018 | $1,583 | $120,124 +3.8% |
| 2017 | $1,583 +6.3% | $115,759 +2.1% |
| 2016 | $1,489 +0.6% | $113,379 +0.7% |
| 2015 | $1,481 -4.3% | $112,591 -1.2% |
| 2014 | $1,548 +39.5% | $113,971 +1.3% |
| 2013 | $1,110 -32.2% | $112,539 -23.3% |
| 2012 | $1,637 +2.4% | $146,716 +1.8% |
| 2011 | $1,598 +23.5% | $144,142 +17.5% |
| 2010 | $1,294 +4% | $122,643 +2.7% |
| 2009 | $1,244 +0.3% | $119,419 +0.1% |
| 2008 | $1,241 -10.3% | $119,300 +3% |
| 2007 | $1,383 -4.4% | $115,826 +2.5% |
| 2006 | $1,447 +2.8% | $113,001 +3% |
| 2005 | $1,407 +3.5% | $109,710 |
| 2004 | $1,360 -0.9% | -- |
| 2003 | $1,372 +19% | $104,801 +2.7% |
| 2002 | $1,153 | $102,080 +5.7% |
| 2001 | $1,153 +1.4% | $96,575 |
| 2000 | $1,137 | $96,575 |
Find assessor info on the county website
Neighborhood: 32726
Nearby homes
- $326,8004 bd3 ba1.7k sqft195 E Seminole Ave, Eustis, FL 32726Sold

- $241,7002 bd2 ba1.1k sqft118 E Charlotte Ave, Eustis, FL 32726Off Market

- $300,5001 bd1 ba560 sqft149 E Seminole Ave, Eustis, FL 32726Off Market

- $280,0003 bd2 ba1.3k sqft88 E Charlotte Ave, Eustis, FL 32726Sold
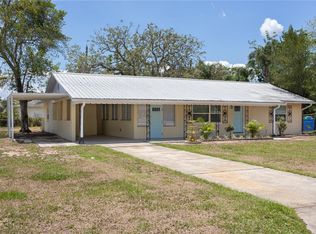
- $259,7003 bd1 ba1.4k sqft101 E Seminole Ave, Eustis, FL 32726Off Market
- $256,7002 bd3 ba1.1k sqft2390 S Grove St, Eustis, FL 32726Off Market
- $228,5003 bd2 ba1.1k sqft169 E Charlotte Ave, Eustis, FL 32726Off Market
- $257,5003 bd2 ba1.2k sqft2500 S Grove St, Eustis, FL 32726Off Market
Nearby schools
GreatSchools rating
- 2/10Eustis Heights Elementary SchoolGrades: PK-5Distance: 0.5 mi
- 3/10Eustis Middle SchoolGrades: 6-8Distance: 3.1 mi
- 3/10Eustis High SchoolGrades: 9-12Distance: 1.2 mi
Schools provided by the listing agent
- Elementary: Eustis Heights Elem
- Middle: Eustis Middle
- High: Eustis High School
Source: Stellar MLS. This data may not be complete. We recommend contacting the local school district to confirm school assignments for this home.
Get a cash offer in 3 minutes
Find out how much your home could sell for in as little as 3 minutes with a no-obligation cash offer.
Estimated market value
$301,500
Get a cash offer in 3 minutes
Find out how much your home could sell for in as little as 3 minutes with a no-obligation cash offer.
Estimated market value
$301,500
- Florida
- Lake County
- Eustis
- 32726
- 150 E CHARLOTTE AVENUE
Nearby cities
Nearby zip codes
Other Eustis Topics
