Located on the quiet north end of the Island in the desirable Commons at Frederica, this spacious 3195sf 4br/3.5ba home is priced to sell and full of potential! The main living area has triple tray ceilings, a fireplace flanked by built-in bookshelves, beautiful hardwood flooring and an abundance of natrual lighting. The living area flows seamlessly to the double doors and floor-to-ceiling windows that lead out to a large deck spanning the length of the home—perfect for outdoor entertaining. The expansive kitchen offers an eat-in dining area, granite countertops, ample cabinetry and counter space, a double oven, Island cooktop, and breakfast bar. Just off the kitchen, you’ll find a convenient powder room, laundry room, and access to the garage.The primary bedroom is located on the main level and includes hardwood flooring, large closets, and private access to the rear deck. The en-suite bath features double sinks, a vanity, a walk-in shower with multiple jets, a separate soaking tub, and a private water room. Upon entering the home the open stairwell leads to the upper level, where you’ll find a spacious common area with hardwood flooring and a window with views of the marsh across the street—ideal for a sitting or lounge space. Upstairs there are also three additional bedrooms and a versatile bonus room that can serve as an office, game room, playroom, or even a fifth bedroom. Additional highlights include crown molding, wainscoting, plantation shutters, and fresh interior paint throughout. The tabby exterior has details that gives extra character . With a little cosmetic work this home presents an incredible opportunity—not only as a wonderful place to call home, but also as a smart investment.
Sold for $625,000
Street View
$625,000
150 E Commons Dr, Saint Simons Island, GA 31522
4beds
3,294sqft
Single Family Residence
Built in 2004
7,840 Square Feet Lot
$601,900 Zestimate®
$190/sqft
$4,941 Estimated rent
Home value
$601,900
$572,000 - $632,000
$4,941/mo
Zestimate® history
Owner options
List your home for rent
$4,941/mo
Rent Zestimate®
Find your next renter with Zillow Rental Manager. Plus, with online applications, you can quickly screen prospective tenants – for free.
$4,941/mo
Rent Zestimate®
Refinance and save
$4,299/mo
Est. payment
Refinancing to a lower rate could help reduce your monthly payments and save thousands over the life of the loan.
$4,299/mo
Est. payment
Explore your selling options
Work with a Zillow partner agent
Leverage their expertise and Zillow's premium Showcase listings to get your home seen by more buyers.
Get startedList with your own agent
Get your home in front of millions of buyers by listing it on Zillow.
Learn how to do itSell it yourself
Take full control of how buyers see your home on Zillow by listing For Sale by Owner (FSBO).
List your homeWhat's special
Crown moldingIsland cooktopOpen stairwellBeautiful hardwood flooringEat-in dining areaBreakfast barPlantation shutters
Zillow last checked:
Listing updated:
Listed by:
Emily Slaughter 912-571-1051,
Avalon Properties Group, LLC
Bought with:
Non-Member Solds Only (Outside) Non-Members Solds Only
Non-member for solds only
Source: Scout MLS,MLS#: 1660355
Facts & features
Interior
Bedrooms & bathrooms
- Bedrooms: 4
- Bathrooms: 4
- Full bathrooms: 3
- 1/2 bathrooms: 1
Heating
- Central, Electric
Cooling
- Central Air, Electric
Appliances
- Included: Cooktop, Dishwasher, Refrigerator
- Laundry: Laundry Room
Features
- Built-in Features, Bookcases, Ceiling Fan(s), Coffered Ceiling(s), Double Vanity, High Ceilings, Soaking Tub, Tray Ceiling(s), Walk-In Closet(s), Open Staircase, Separate Shower, Primary on First Floor, Breakfast Bar, Kitchen Island
- Flooring: Carpet, Hardwood, Marble, Tile
- Windows: Bay Window(s), Double Pane Windows, Plantation Shutters
- Has basement: No
- Number of fireplaces: 1
- Fireplace features: Gas, Living Room
Interior area
- Total interior livable area: 3,294 sqft
Property
Parking
- Total spaces: 2
- Parking features: Attached, Driveway, Paved
- Garage spaces: 2
- Has uncovered spaces: Yes
Features
- Patio & porch: Deck
- Has private pool: Yes
- Fencing: Partial,Wood
- Has view: Yes
- View description: Neighborhood
Lot
- Size: 7,840 Square Feet
Details
- Parcel number: 0411501
- Special conditions: Standard
Construction
Type & style
- Home type: SingleFamily
- Architectural style: Contemporary
- Property subtype: Single Family Residence
Materials
- Stucco
- Roof: Asphalt
Condition
- As Is
- Year built: 2004
Details
- Warranty included: Yes
Utilities & green energy
- Sewer: Public Sewer
- Water: Public
Green energy
- Energy efficient items: Windows
Community & HOA
Community
- Subdivision: The Commons at Frederica
HOA
- Has HOA: Yes
- HOA fee: $500 annually
Location
- Region: Saint Simons Island
Financial & listing details
- Price per square foot: $190/sqft
- Tax assessed value: $756,300
- Annual tax amount: $7,408
- Date on market: 3/18/2026
- Listing terms: Cash,Conventional,FHA
- Road surface type: Asphalt
Price history
| Date | Event | Price |
|---|---|---|
| 7/30/2026 | Sold | $625,000$190/sqft |
Source: Scout MLS #1660355 Report a problem | ||
| 6/30/2026 | Pending sale | $625,000$190/sqft |
Source: Scout MLS #1660355 Report a problem | ||
| 5/20/2026 | Price change | $625,000-4.6%$190/sqft |
Source: Scout MLS #1660355 Report a problem | ||
| 3/18/2026 | Listed for sale | $655,000-6.4%$199/sqft |
Source: Scout MLS #1660355 Report a problem | ||
| 11/1/2025 | Listing removed | $699,900$212/sqft |
Source: BHHS broker feed #1649982 Report a problem | ||
| 6/11/2025 | Price change | $699,900-16.7%$212/sqft |
Source: Scout MLS #1649982 Report a problem | ||
| 11/2/2024 | Listed for sale | $839,900+61.6%$255/sqft |
Source: Scout MLS #1649982 Report a problem | ||
| 9/1/2016 | Listing removed | $519,900$158/sqft |
Source: Hodnett Cooper Real Estate, Inc. #1577513 Report a problem | ||
| 3/3/2016 | Listed for sale | $519,900+25895%$158/sqft |
Source: Hodnett Cooper Real Estate, Inc. #1577513 Report a problem | ||
| 7/10/2012 | Listing removed | $2,000$1/sqft |
Source: The Real Estate Book #1559281 Report a problem | ||
| 6/16/2012 | Listed for sale | $2,000-99.6%$1/sqft |
Source: NCI #1559281 Report a problem | ||
| 1/31/2007 | Sold | $525,000+20.1%$159/sqft |
Source: Public Record Report a problem | ||
| 6/7/2005 | Sold | $437,000$133/sqft |
Source: Public Record Report a problem | ||
Public tax history
| Year | Property taxes | Tax assessment |
|---|---|---|
| 2024 | $7,408 -2% | $302,520 |
| 2023 | $7,559 +19.3% | $302,520 +22.2% |
| 2022 | $6,335 +15.5% | $247,600 +19.4% |
| 2021 | $5,486 | $207,320 |
| 2020 | -- | $207,320 +9.5% |
| 2019 | $5,070 | $189,400 |
| 2018 | $5,070 | $189,400 +5% |
| 2017 | $5,070 +4.9% | $180,400 |
| 2016 | $4,835 +8.5% | $180,400 +13.4% |
| 2015 | $4,455 +12.5% | $159,120 |
| 2014 | $3,960 | $159,120 |
| 2013 | -- | -- |
| 2012 | -- | -- |
| 2011 | -- | -- |
| 2010 | -- | -- |
Find assessor info on the county website
Neighborhood: 31522
Nearby homes
- $695,1005 bd4 ba3.6k sqft148 E Commons Dr, Saint Simons Island, GA 31522Off Market
- $707,2004 bd4 ba3.4k sqft154 E Commons Dr, Saint Simons Island, GA 31522Off Market
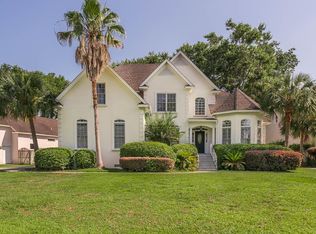
- $540,0004 bd4 ba2.4k sqft419 Colley Ln, Saint Simons Island, GA 31522Sold
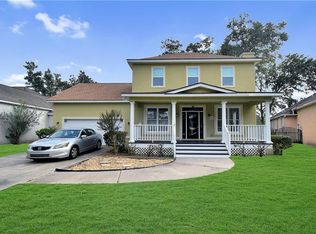
- $607,5003 bd2 ba2.3k sqft146 E Commons Dr, Saint Simons Island, GA 31522Off Market

- $715,0004 bd3 ba2.9k sqft417 Colley Ln, Saint Simons Island, GA 31522Sold
- $705,1004 bd3 ba2.9k sqft421 Colley Ln, Saint Simons Island, GA 31522Off Market
- $639,5004 bd3 ba3k sqft156 E Commons Dr, Saint Simons Island, GA 31522Off Market
- $775,1006,534 sqft151 E Commons Dr, Saint Simons Island, GA 31522Off Market
Nearby schools
GreatSchools rating
- 9/10Oglethorpe Point Elementary SchoolGrades: PK-5Distance: 0.5 mi
- 6/10Glynn Middle SchoolGrades: 6-8Distance: 7.6 mi
- 10/10Glynn AcademyGrades: 9-12Distance: 7.7 mi
Schools provided by the listing agent
- Elementary: Oglethorpe
- Middle: Glynn Middle School
- High: Glynn Academy
Source: Scout MLS. This data may not be complete. We recommend contacting the local school district to confirm school assignments for this home.
Sell for more on Zillow
Get a Zillow Showcase℠ listing at no additional cost and you could sell for .
$601,900
2% more
+$12,038
With Zillow Showcase(estimated)
$613,938
Sell for more on Zillow
Get a Zillow Showcase℠ listing at no additional cost and you could sell for .
$601,900
2% more
+$12,038
With Zillow Showcase(estimated)
$613,938
- Georgia
- Glynn County
- Saint Simons Island
- 31522
- 150 E Commons Dr
Nearby cities
Nearby zip codes
Other Saint Simons Island Topics
- Apartments for Rent in 31522
- Houses for Sale in 31522
- Houses for Rent in 31522
- 31522 Real Estate
- Saint Simons Island Condos
- Houses for Sale in Saint Simons Island
- Newest Listings in Saint Simons Island
- Saint Simons Island Home Values
- Saint Simons Island Real Estate Agents
- Saint Simons Island Refinance
- Saint Simons Island Mortgage Rates
