Immaculate Custom-Built One-Owner Home on Expansive .66 Acre Lot. Bordered by mature trees and professionally landscaped grounds, this meticulously maintained custom-built home offers the perfect blend of elegance, comfort, and privacy. Overlooking a serene farm, the backyard provides a peaceful retreat just minutes from top-rated schools and amenities. Step through the welcoming foyer, where you're greeted by a formal dining room on one side and a versatile sitting room or home office on the other. The main living area seamlessly connects the spacious family room—with its cozy gas fireplace—to a well-appointed kitchen, both opening onto multiple decks ideal for entertaining or relaxing while enjoying the picturesque views. Gleaming hardwood floors extend throughout the living room, dining room, and all three generously sized bedrooms. The primary suite features a private bath complete with a jetted tub, separate shower, and a walk-in closet. The finished walkout basement adds valuable living space with a second full kitchen, additional family room, full bath, and ample unfinished storage area. Additional highlights include: 2-car attached garage with built-in workbench, 12x16 storage shed, 12x18 lower-level mechanics room/garage, Timed irrigation system in landscaped beds, Granite counter tops, pre-wired for a 30amp Generator, 6" exterior framed walls. This exceptional property has been lovingly cared for and thoughtfully designed for both everyday living and entertaining. Homes like this are rare, schedule your private showing today!
Sold for $489,000
$489,000
150 E Laurel River Dr, Shepherdsville, KY 40165
3beds
2,667sqft
Single Family Residence
Built in 1988
0.66 Acres Lot
$489,900 Zestimate®
$183/sqft
$2,847 Estimated rent
Home value
$489,900
$431,000 - $554,000
$2,847/mo
Zestimate® history
Owner options
List your home for rent
$2,847/mo
Rent Zestimate®
Find your next renter with Zillow Rental Manager. Plus, with online applications, you can quickly screen prospective tenants – for free.
$2,847/mo
Rent Zestimate®
Refinance and save
$2,989/mo
Est. payment
Refinancing to a lower rate could help reduce your monthly payments and save thousands over the life of the loan.
$2,989/mo
Est. payment
Explore your selling options
Work with a Zillow partner agent
Leverage their expertise and Zillow's premium Showcase listings to get your home seen by more buyers.
Get startedList with your own agent
Get your home in front of millions of buyers by listing it on Zillow.
Learn how to do itSell it yourself
Take full control of how buyers see your home on Zillow by listing For Sale by Owner (FSBO).
List your homeWhat's special
Zillow last checked:
Listing updated:
Listed by:
Cindy Mason 502-773-1170,
MASON REAL ESTATE LLC
Bought with:
NON MEMBER OFFICE
Source: HKMLS,MLS#: HK25002318
Facts & features
Interior
Bedrooms & bathrooms
- Bedrooms: 3
- Bathrooms: 4
- Full bathrooms: 3
- Partial bathrooms: 1
- Main level bathrooms: 3
- Main level bedrooms: 3
Rooms
- Room types: Kitchen, Separate Quarters, Study/Basement
Primary bedroom
- Features: Tray/Trey Ceiling, Walk in Closet
- Level: Main
Bedroom 2
- Features: Wood Flooring, Ceiling Fan
- Level: Main
Bedroom 3
- Features: Ceiling Fan, Wood Flooring
- Level: Main
Primary bathroom
- Features: Jetted Bathtub, Separate tub/ shower
- Level: Main
Bathroom
- Features: Granite Counters, Separate Shower, Tub, Tub/Shower Combo, Walk-In Closet(s)
Dining room
- Features: Wood Flooring
- Level: Main
Family room
- Features: Wood Flooring, Fireplace
Kitchen
- Features: Granite Counters
- Level: Main
Living room
- Features: Wood Flooring
- Level: Main
Basement
- Area: 1020
Heating
- Forced Air, Gas
Cooling
- Central Air
Appliances
- Included: Dishwasher, Microwave, Gas Range, Gas Water Heater
- Laundry: Laundry Room
Features
- Ceiling Fan(s), Tray Ceiling(s), Vaulted Ceiling(s), Walk-In Closet(s), Wet Bar, Walls (Dry Wall), Eat-in Kitchen, Formal Dining Room
- Flooring: Hardwood, Tile
- Basement: Finished-Full,Walk-Out Access
- Has fireplace: Yes
- Fireplace features: Gas Log-Natural
Interior area
- Total structure area: 2,667
- Total interior livable area: 2,667 sqft
Property
Parking
- Total spaces: 2
- Parking features: Attached
- Attached garage spaces: 2
Accessibility
- Accessibility features: Other-See Remarks
Features
- Patio & porch: Covered Front Porch, Covered Deck, Covered Patio, Deck
- Exterior features: Lighting, Garden, Landscaping, Mature Trees
- Fencing: None
Lot
- Size: 0.66 Acres
- Features: Out of City Limits
Details
- Additional structures: Outbuilding, Workshop, Shed(s)
- Parcel number: 054SE018017
- Other equipment: Sump Pump
Construction
Type & style
- Home type: SingleFamily
- Architectural style: Ranch
- Property subtype: Single Family Residence
Materials
- Brick
- Foundation: Brick/Mortar
- Roof: Shingle
Condition
- Year built: 1988
Utilities & green energy
- Sewer: Septic Tank
- Water: City
Community & HOA
Community
- Security: Security System, Smoke Detector(s)
- Subdivision: Lazy River N
Location
- Region: Shepherdsville
Financial & listing details
- Price per square foot: $183/sqft
- Tax assessed value: $233,262
- Annual tax amount: $2,369
- Price range: $525K - $489K
- Date on market: 12/16/2025
Price history
| Date | Event | Price |
|---|---|---|
| 12/1/2025 | Sold | $489,000-6.9%$183/sqft |
Source:  HKMLS #HK25002318 Report a problem HKMLS #HK25002318 Report a problem | ||
| 7/29/2025 | Pending sale | $525,000$197/sqft |
Source:  Metro Search Inc. LLC DBA Apex MLS #1688995 Report a problem Metro Search Inc. LLC DBA Apex MLS #1688995 Report a problem | ||
| 6/6/2025 | Listed for sale | $525,000$197/sqft |
Source: Metro Search Inc. LLC DBA Apex MLS #1688995 Report a problem | ||
Public tax history
| Year | Property taxes | Tax assessment |
|---|---|---|
| 2024 | $2,369 +0.6% | $233,262 |
| 2023 | $2,354 -3.9% | $233,262 |
| 2022 | $2,449 -0.2% | $233,262 |
| 2021 | $2,453 | $233,262 |
| 2020 | -- | $233,262 +11.8% |
| 2019 | $2,393 -1.9% | $208,706 |
| 2018 | $2,440 +10.2% | $208,706 |
| 2017 | $2,215 | $208,706 |
| 2016 | $2,215 | $208,706 |
| 2015 | $2,215 +6.8% | $208,706 |
| 2014 | $2,075 | $208,706 |
| 2011 | -- | $208,706 |
| 2010 | -- | $208,706 |
| 2009 | -- | $208,706 |
| 2007 | -- | $208,706 +21.3% |
| 2006 | -- | $171,988 |
| 2005 | -- | $171,988 |
| 2004 | $1,528 +0.3% | $171,988 |
| 2003 | $1,523 +27.2% | $171,988 +10.4% |
| 2002 | $1,197 | $155,816 |
Find assessor info on the county website
Neighborhood: 40165
Nearby homes
- $361,700-- bd-- ba1.6k sqft128 E Laurel River Dr, Shepherdsville, KY 40165Off Market
- $559,5004 bd4 ba3.3k sqft192 E Laurel River Dr, Shepherdsville, KY 40165Off Market
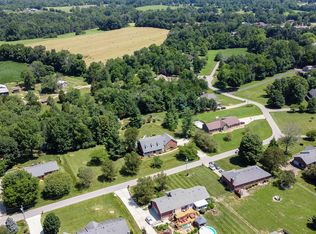
- $399,900-- bd-- ba1.8k sqft452 Lazy River North Pkwy, Shepherdsville, KY 40165Off Market
- $416,9003 bd2 ba2.2k sqft163 E Laurel River Dr, Shepherdsville, KY 40165Off Market
- $418,7003 bd2 ba3.3k sqft185 E Laurel River Dr, Shepherdsville, KY 40165Off Market
- $453,000-- bd-- ba2.2k sqft108 W Laurel River Dr, Shepherdsville, KY 40165Off Market
- $369,5003 bd2 ba1.8k sqft430 Lazy River North Pkwy, Shepherdsville, KY 40165Off Market
- $324,9003 bd2 ba1.3k sqft211 E Laurel River Dr, Shepherdsville, KY 40165Off Market
Nearby schools
GreatSchools rating
- 6/10Pleasant Grove Elementary SchoolGrades: PK-5Distance: 1.6 mi
- 6/10Eastside Middle SchoolGrades: 6-8Distance: 2 mi
- 6/10Bullitt East High SchoolGrades: 9-12Distance: 6.4 mi


Get pre-qualified for a loan
At Zillow Home Loans, we can pre-qualify you in as little as 5 minutes with no impact to your credit score.An equal housing lender. NMLS #10287.
Sell for more on Zillow
Get a Zillow Showcase℠ listing at no additional cost and you could sell for .
$489,900
2% more
+$9,798
With Zillow Showcase(estimated)
$499,698
- Kentucky
- Bullitt County
- Shepherdsville
- 40165
- 150 E Laurel River Dr
Nearby cities
Nearby zip codes
Other Shepherdsville Topics
