Skip main navigation
Sold for $435,000
  • $435,000

    150 E McCormick Rd, Livingston, TN 38570

    4beds
    1,930sqft
    Single Family Residence
    Built in 2026
    0.79 Acres Lot
    $435,300 Zestimate®
    $225/sqft
    $2,246 Estimated rent

    Home value

    $435,300

    $414,000 - $457,000

    $2,246/mo

    Zestimate® history
    Loading
    Loading...

    Owner options

    List your home for rent

    $2,246/mo

    Rent Zestimate®

    Find your next renter with Zillow Rental Manager. Plus, with online applications, you can quickly screen prospective tenants – for free.

    Learn more

    $2,246/mo

    Rent Zestimate®

    Refinance and save

    $2,609/mo

    Est. payment

    Refinancing to a lower rate could help reduce your monthly payments and save thousands over the life of the loan.

    See today's rates

    $2,609/mo

    Est. payment

    Explore your selling options

    Work with a Zillow partner agent

    Leverage their expertise and Zillow's premium Showcase listings to get your home seen by more buyers.

    Get started

    List with your own agent

    Get your home in front of millions of buyers by listing it on Zillow.

    Learn how to do it

    Sell it yourself

    Take full control of how buyers see your home on Zillow by listing For Sale by Owner (FSBO).

    List your home

    What's special

    Quality finishesHuge center islandBright spacious feelWalk-in tiled showerStainless steel appliancesAttached two-car garageOpen-concept layout
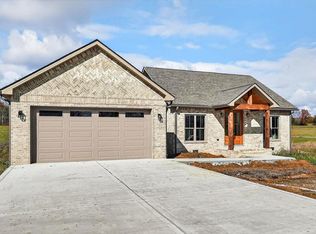
    Beautiful new construction conveniently located between Cookeville and Livingston! This thoughtfully designed home features 9-foot ceilings and an open-concept layout with trey ceilings that create a bright, spacious feel. The kitchen is the heart of the home, offering quartz countertops, a huge center island, stainless steel appliances, abundant cabinetry, and a walk-in pantry with built-in shelving. The dedicated laundry room adds everyday convenience with a utility sink, cabinetry, and folding counter. The spacious primary suite features a trey ceiling, walk-in closet with built-in shelving, and an ensuite bath complete with a double vanity, garden tub, and walk-in tiled shower. Enjoy a covered back patio, attached two-car garage, and a peaceful setting while remaining just minutes from the shopping, dining, and amenities of both Livingston and Cookeville. Quality finishes and functional design make this home a must-see!

    Zillow last checked:

    Listing updated:

    Listed by:

    Ashley Martin,

    The Realty Firm

    Bought with:

    Spencer Mason, 373245

    The Real Estate Collective

    Source: UCMLS,MLS#: 245440MLS Logo

    Facts & features

    Interior

    Bedrooms & bathrooms
    • Bedrooms: 4
    • Bathrooms: 2
    • Full bathrooms: 2
    Heating
    • Electric, Central
    Cooling
    • Central Air
    Appliances
    • Included: Dishwasher, Electric Oven, Refrigerator, Electric Range, Microwave, Electric Water Heater
    • Laundry: Main Level
    Features
    • New Floor Covering, New Paint, Ceiling Fan(s), Vaulted Ceiling(s), Walk-In Closet(s)
    • Flooring: New Floor Covering, Vinyl, Tile
    • Windows: Double Pane Windows
    • Basement: Crawl Space
    • Has fireplace: No
    • Fireplace features: None
    Interior area
    • Total structure area: 1,930
    • Total interior livable area: 1,930 sqft

    Property

    Parking
    • Total spaces: 2
    • Parking features: Concrete, Garage Door Opener, Attached, Garage
    • Has attached garage: Yes
    • Covered spaces: 2
    • Has uncovered spaces: Yes
    Features
    • Levels: One
    • Patio & porch: Porch, Covered
    • Has spa: Yes
    • Spa features: Bath
    Lot
    • Size: 0.79 Acres
    • Dimensions: 170 x 200
    • Features: Cleared
    Details
    • Parcel number: 071 014.12

    Construction

    Type & style
    • Home type: SingleFamily
    • Property subtype: Single Family Residence
    Materials
    • Brick, HardiPlank Type, Frame
    • Roof: Composition
    Condition
    • New Construction
    • New construction: Yes
    • Year built: 2026

    Utilities & green energy

    • Electric: Circuit Breakers
    • Sewer: Septic Tank
    • Water: Utility District
    • Utilities for property: Natural Gas Not Available

    Community & HOA

    Community
    • Security: Smoke Detector(s)
    • Subdivision: Hilltop estates
    HOA
    • Has HOA: No
    Location
    • Region: Livingston

    Financial & listing details

    • Price per square foot: $225/sqft
    • Annual tax amount: $133
    • Date on market: 6/27/2026

    Price history

    DateEventPrice
    8/19/2026Sold$435,000-1.1%$225/sqft
    Source: UCMLS #245440 Report a problem
    7/31/2026Contingent$439,900$228/sqft
    Source: RealTracs MLS as distributed by MLS GRID #3251453 Report a problem
    7/30/2026Price change$439,900-2.2%$228/sqft
    Source: UCMLS #245440 Report a problem
    6/27/2026Listed for sale$449,900$233/sqft
    Source: RealTracs MLS as distributed by MLS GRID #3251453 Report a problem

    Public tax history

    Tax history is unavailable.

    Neighborhood: 38570

    Nearby schools

    GreatSchools rating
    Sell for more on Zillow
    Get a Zillow Showcase℠ listing at no additional cost and you could sell for .
    $435,300
    2% more
    +$8,706
    With Zillow Showcase(estimated)
    $444,006
    Sell for more on Zillow
    Get a Zillow Showcase℠ listing at no additional cost and you could sell for .
    $435,300
    2% more
    +$8,706
    With Zillow Showcase(estimated)
    $444,006