Welcome to 150 E Philadelphia Street - a 2480 sqft, 4 bedroom, 1.5 bathroom, attached home in the heart of downtown York. This is your chance for convenience! walking distance to the Square (Market and George St) & restaurant row, Royal Square, the library, and more. This home offers TWO PARKING SPOTS in the rear with more spots behind available to potentially rent, if needed. Contact the City to apply for a metered on-street parking permit, if desired. Step into this home to find all the charm of a home built in 1900! Check out the original décrottoir (boot scraper) before coming into the vestibule, first! Once inside you'll find original wood banisters, transom windows, exposed brick, original doors and trim, and built-ins. You'll also find modern amenities like stainless appliances, fresh paint and carpet/flooring, one updated half bathroom, and an upstairs laundry room. Let's talk about some really great features - high ceilings on the first floor, exposed brick and a large closet in the top floor bedroom, large kitchen area with unlimited potential, a balcony off the laundry room, and so much character! So come check this home out. It could be perfect for you!
Sold for $150,000
$150,000
150 E Philadelphia St, York, PA 17401
4beds
2,484sqft
Townhouse
Built in 1900
2,614 Square Feet Lot
$150,800 Zestimate®
$60/sqft
$1,851 Estimated rent
Home value
$150,800
$143,000 - $158,000
$1,851/mo
Zestimate® history
Owner options
List your home for rent
$1,851/mo
Rent Zestimate®
Find your next renter with Zillow Rental Manager. Plus, with online applications, you can quickly screen prospective tenants – for free.
$1,851/mo
Rent Zestimate®
Refinance and save
$1,052/mo
Est. payment
Refinancing to a lower rate could help reduce your monthly payments and save thousands over the life of the loan.
$1,052/mo
Est. payment
Explore your selling options
Work with a Zillow partner agent
Leverage their expertise and Zillow's premium Showcase listings to get your home seen by more buyers.
Get startedList with your own agent
Get your home in front of millions of buyers by listing it on Zillow.
Learn how to do itSell it yourself
Take full control of how buyers see your home on Zillow by listing For Sale by Owner (FSBO).
List your homeWhat's special
Updated half bathroomLarge kitchen areaTransom windowsExposed brickOriginal wood banistersUpstairs laundry roomStainless appliances
Zillow last checked:
Listing updated:
Listed by:
Taylor Kapterian 223-291-9664,
Realty One Group Generations
Bought with:
Patty Price, AB061375L
Berkshire Hathaway HomeServices Homesale Realty
Source: Bright MLS,MLS#: PAYK2096578
Facts & features
Interior
Bedrooms & bathrooms
- Bedrooms: 4
- Bathrooms: 2
- Full bathrooms: 1
- 1/2 bathrooms: 1
Rooms
- Room types: Living Room, Dining Room, Bedroom 2, Bedroom 3, Bedroom 4, Kitchen, Bedroom 1, Bathroom 1, Half Bath
Bedroom 1
- Description: Blue Bedroom with bay window
- Features: Ceiling Fan(s), Flooring - Carpet, Lighting - Ceiling
- Level: Upper
Bedroom 2
- Description: Large bedroom with access to laundry room and half bathroom-near the kitchen stairs
- Features: Flooring - Carpet, Lighting - Wall sconces
- Level: Upper
Bedroom 3
- Description: Light Blue Smallest Bedroom on level 2
- Features: Flooring - Carpet, Lighting - Ceiling
- Level: Upper
Bedroom 4
- Description: Remodeled large bedroom with exposed brick and wood floors, sitting area or dressing room and large closet.
- Features: Flooring - Wood, Walk-In Closet(s), Lighting - Wall sconces
- Level: Upper
Bathroom 1
- Description: Retro Bathroom with some updates
- Features: Flooring - Tile/Brick, Bathroom - Tub Shower
- Level: Upper
Dining room
- Features: Built-in Features, Lighting - Ceiling, Crown Molding
- Level: Main
Half bath
- Description: Updated Bathroom
- Features: Flooring - Laminated, Lighting - Wall sconces
- Level: Upper
Kitchen
- Features: Lighting - Ceiling, Kitchen - Gas Cooking, Flooring - Laminated, Ceiling Fan(s), Double Sink
- Level: Main
Living room
- Description: Living Room
- Features: Built-in Features, Crown Molding, Flooring - Carpet
- Level: Main
Heating
- Radiator, Natural Gas
Cooling
- Window Unit(s)
Appliances
- Included: Oven/Range - Gas, Refrigerator, Stainless Steel Appliance(s), Washer, Dryer, Gas Water Heater
- Laundry: Has Laundry, Upper Level
Features
- Additional Stairway, Attic, Bathroom - Tub Shower, Built-in Features, Ceiling Fan(s), Crown Molding, Curved Staircase, Floor Plan - Traditional, Formal/Separate Dining Room, Wainscotting, Walk-In Closet(s), 9'+ Ceilings
- Flooring: Carpet
- Windows: Bay/Bow, Replacement
- Basement: Full
- Has fireplace: No
Interior area
- Total structure area: 2,484
- Total interior livable area: 2,484 sqft
- Finished area above ground: 2,484
Property
Parking
- Total spaces: 1
- Parking features: Off Street, On Street
- Has uncovered spaces: Yes
Accessibility
- Accessibility features: None
Features
- Levels: Three
- Stories: 3
- Patio & porch: Brick, Patio
- Exterior features: Sidewalks, Balcony
- Pool features: None
- Has view: Yes
- View description: City
Lot
- Size: 2,614 Square Feet
- Features: Downtown
Details
- Additional structures: Above Grade
- Parcel number: 020220100470000000
- Zoning: RESIDENTIAL
- Zoning description: residential
- Special conditions: Standard
Construction
Type & style
- Home type: Townhouse
- Architectural style: Other,Traditional
- Property subtype: Townhouse
Materials
- Brick, Stick Built
- Foundation: Other
- Roof: Unknown
Condition
- Good
- New construction: No
- Year built: 1900
Utilities & green energy
- Sewer: Public Sewer
- Water: Public
Community & HOA
Community
- Subdivision: York City
HOA
- Has HOA: No
Location
- Region: York
- Municipality: YORK CITY
Financial & listing details
- Price per square foot: $60/sqft
- Tax assessed value: $59,190
- Annual tax amount: $3,761
- Date on market: 1/22/2026
- Listing agreement: Exclusive Right To Sell
- Listing terms: Cash,Conventional
- Inclusions: Refrigerator, Oven, Washer, Dryer, Window A / C Units
- Exclusions: Sellers Personal Items
- Ownership: Fee Simple
Price history
| Date | Event | Price |
|---|---|---|
| 5/18/2026 | Sold | $150,000-9%$60/sqft |
Source:  Bright MLS #PAYK2096578 Report a problem Bright MLS #PAYK2096578 Report a problem | ||
| 4/20/2026 | Contingent | $164,900$66/sqft |
Source: Bright MLS #PAYK2096578 Report a problem | ||
| 4/3/2026 | Listed for sale | $164,900$66/sqft |
Source: Bright MLS #PAYK2096578 Report a problem | ||
| 2/23/2026 | Contingent | $164,900$66/sqft |
Source: Bright MLS #PAYK2096578 Report a problem | ||
| 1/22/2026 | Listed for sale | $164,900+120.2%$66/sqft |
Source: Bright MLS #PAYK2096578 Report a problem | ||
| 11/4/2020 | Sold | $74,900$30/sqft |
Source: Public Record Report a problem | ||
| 9/29/2020 | Pending sale | $74,900$30/sqft |
Source: Coldwell Banker Residential Brokerage #PAYK145690 Report a problem | ||
| 9/18/2020 | Listed for sale | $74,900-5.8%$30/sqft |
Source: Coldwell Banker Residential Brokerage #PAYK145690 Report a problem | ||
| 8/21/2017 | Sold | $79,500$32/sqft |
Source: Public Record Report a problem | ||
| 7/25/2017 | Pending sale | $79,500$32/sqft |
Source: Berkshire Hathaway Homesale #21705176 Report a problem | ||
| 7/10/2017 | Price change | $79,500-11.2%$32/sqft |
Source: Berkshire Hathaway Homesale #21705176 Report a problem | ||
| 5/10/2017 | Listed for sale | $89,500+37.7%$36/sqft |
Source: Berkshire Hathaway Homesale #21705176 Report a problem | ||
| 5/24/2013 | Sold | $65,000-3.7%$26/sqft |
Source: Public Record Report a problem | ||
| 2/14/2013 | Listed for sale | $67,500-3.6%$27/sqft |
Source: Oak Tree Real Estate, LLC #21210114 Report a problem | ||
| 12/8/2012 | Listing removed | $70,000$28/sqft |
Source: Oak Tree Real Estate, LLC #21210114 Report a problem | ||
| 10/14/2012 | Listed for sale | $70,000+340.3%$28/sqft |
Source: Oak Tree Real Estate, LLC #150ephiladelphiastreet Report a problem | ||
| 5/7/2012 | Sold | $15,900+566.1%$6/sqft |
Source: Public Record Report a problem | ||
| 9/28/2011 | Sold | $2,387-96.5%$1/sqft |
Source: Public Record Report a problem | ||
| 11/21/2000 | Sold | $67,900+565.7%$27/sqft |
Source: Public Record Report a problem | ||
| 2/7/2000 | Sold | $10,200+979.4%$4/sqft |
Source: Public Record Report a problem | ||
| 11/17/1998 | Sold | $945 |
Source: Public Record Report a problem | ||
Public tax history
| Year | Property taxes | Tax assessment |
|---|---|---|
| 2025 | $3,740 +0.9% | $59,190 |
| 2024 | $3,707 | $59,190 |
| 2023 | $3,707 +4.3% | $59,190 |
| 2022 | $3,553 -1.2% | $59,190 |
| 2021 | $3,594 +3.6% | $59,190 |
| 2020 | $3,469 +0.2% | $59,190 |
| 2019 | $3,463 | $59,190 |
| 2018 | $3,463 -0.9% | $59,190 |
| 2017 | $3,496 | $59,190 |
| 2016 | -- | $59,190 |
| 2015 | $3,470 | $59,190 |
| 2014 | $3,470 | $59,190 |
| 2013 | -- | $59,190 |
| 2012 | -- | $59,190 |
| 2011 | -- | $59,190 |
| 2010 | -- | $59,190 |
| 2009 | -- | $59,190 |
| 2008 | -- | $59,190 |
| 2007 | -- | $59,190 |
| 2006 | -- | $59,190 +11.2% |
| 2005 | -- | $53,240 |
| 2004 | -- | $53,240 |
| 2003 | -- | $53,240 |
Find assessor info on the county website
Neighborhood: 17401
Nearby homes
- $243,5006 bd3 ba3k sqft152 E Philadelphia St, York, PA 17401Off Market
- $1,0952 bd1 ba-- sqft152 E Philadelphia St APT 2, York, PA 17401For Rent
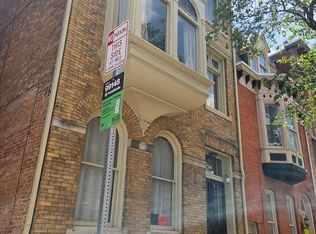
- $199,2001 bd1 ba-- sqft152 E Philadelphia St APT 3, York, PA 17401Off Market

- $196,9003 bd3 ba3k sqft148 E Philadelphia St, York, PA 17401Off Market
- $---- bd1 ba-- sqft148 E Philadelphia St #1F, York, PA 17401Off Market
- $---- bd1 ba-- sqft148 E Philadelphia St FLOOR 2, York, PA 17401Off Market
- $--1 bd1 ba-- sqft148 E Philadelphia St FLOOR 3, York, PA 17401Off Market
- $222,0006 bd1 ba3.5k sqft154 E Philadelphia St, York, PA 17401Off Market
Nearby schools
GreatSchools rating
- 3/10Goode SchoolGrades: PK-8Distance: 0.4 mi
- 2/10William Penn Senior High SchoolGrades: 9-12Distance: 0.5 mi
Schools provided by the listing agent
- High: William Penn
- District: York City
Source: Bright MLS. This data may not be complete. We recommend contacting the local school district to confirm school assignments for this home.


Get pre-qualified for a loan
At Zillow Home Loans, we can pre-qualify you in as little as 5 minutes with no impact to your credit score.An equal housing lender. NMLS #10287.
Sell for more on Zillow
Get a Zillow Showcase℠ listing at no additional cost and you could sell for .
$150,800
2% more
+$3,016
With Zillow Showcase(estimated)
$153,816
- Pennsylvania
- York County
- York
- 17401
- 150 E Philadelphia St
Nearby cities
Nearby neighborhoods
Nearby zip codes
Other York Topics
