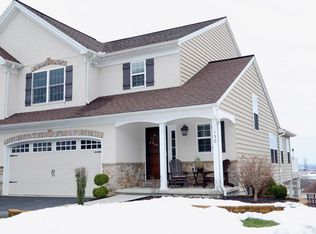
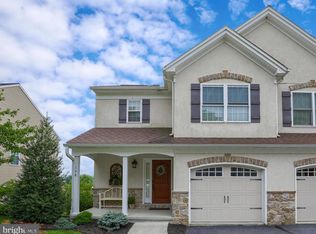
150 Eagle Drive, Ephrata, PA A very comfortable 4 bed/3.5 bath townhome that boasts 2000 sq. ft. of living area with a finished basement, 2-car garage and 2 decks. The spacious townhome is conveniently located near the major roadways, Rt. 222, 272 and 772, providing easy access to Lancaster, Harrisburg and Reading. An open & airy entry greets you & leads you into the generous-sized living area and streamlines out onto one of two lovely decks. The view from this elevated height allows you to take in the panoramic views of the rolling farmlands of Lancaster County. The open first floor plan also boasts the kitchen, the dining area, the living room, laundry and 1st floor master bedroom and bath. The kitchen has recessed lighting & plenty of cabinet storage space & is equipped with all appliances; stove, refrigerator, dishwasher and garbage disposal. The 1st floor master suite can be used as an in-home office suite or as the master bedroom. It has a walk-in closet & double-bowl vanity in the bathroom. A powder room is perfectly tucked away on the first floor near the front doorway and garage entrances. Completing the main level is the 2-car garage. Moving up to the 2nd floor there is a master bedroom with private bath and vanity area as well as 2 spacious bedrooms that share a full bath with tub and shower. (Please note that the colors in these bedrooms have been repainted to neutral colors.) The spacious finished basement is ideal for entertaining or setting up your home theater. Views abound on the second lower deck and fenced in yard which can be accessed from this lower level. Extra space in the basement provides ample room for additional storage as well as easy access to the gas furnace and water softening systems. Application Process: Good Credit is a MUST! (640+) Once an application is approved a showing can be scheduled. Date Available: June 1, 2021 Lease Details: 1-year contract, renews month to month after first year. Rent is $1895 / Security deposit is $1895. First month's rent and security deposit due at signing. Rent includes Water, Sewer, Trash and Homeowner's fees. Tenant is responsible for electric, gas, cable(optional). Tenant is also responsible for mowing the lawn and maintaining flowerbed and shrubbery as well as snow removal. Application Process: Good Credit is a MUST! Once an application is approved a showing can be scheduled. Restrictions: Dogs: No Cats: No No Pets Allowed Smoking: No Smoking Schools: Conestoga Valley School District - Brownstown Elementary School, Gerald Huesken Middle School and Conestoga Valley Senior High School Parking: 2-Car Garage, Driveway and On-Street Parking
This property is not currently displayed as for sale or rent on Zillow. This may be different from what's on other websites or public sources.