Skip main navigation
Sold for $10,600,000
  • $10,600,000

    150 Edge Of Woods Road, Southampton, NY 11968

    8beds
    10,000sqft
    Single Family Residence, Residential
    Built in 2025
    1.84 Acres Lot
    $10,968,900 Zestimate®
    $1,060/sqft
    $4,338 Estimated rent

    Home value

    $10,968,900

    $10.42M - $11.52M

    $4,338/mo

    Zestimate® history
    Loading
    Loading...

    Owner options

    List your home for rent

    $4,338/mo

    Rent Zestimate®

    Find your next renter with Zillow Rental Manager. Plus, with online applications, you can quickly screen prospective tenants – for free.

    Learn more

    $4,338/mo

    Rent Zestimate®

    Refinance and save

    $72,956/mo

    Est. payment

    Refinancing to a lower rate could help reduce your monthly payments and save thousands over the life of the loan.

    See today's rates

    $72,956/mo

    Est. payment

    Explore your selling options

    Work with a Zillow partner agent

    Leverage their expertise and Zillow's premium Showcase listings to get your home seen by more buyers.

    Get started

    List with your own agent

    Get your home in front of millions of buyers by listing it on Zillow.

    Learn how to do it

    Sell it yourself

    Take full control of how buyers see your home on Zillow by listing For Sale by Owner (FSBO).

    List your home

    What's special

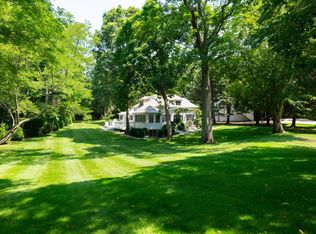
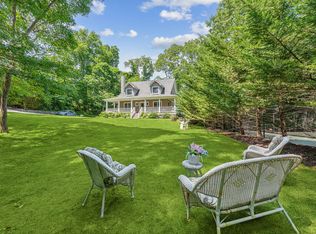
    Welcome to 150 Edge of Woods, an extraordinary new build by BJC Custom Builders that's just being completed. This exceptional estate spans 10,000 square feet of impeccably designed living space, set on two lush, rolling acres that offer the ultimate in privacy, tranquility, and elegance. From the moment you arrive, you're greeted by a soaring double-height entryway that sets the tone for the home's grand yet inviting design. Thoughtfully curated for both elevated living and effortless entertaining, the home features eight spacious bedrooms and eleven luxe bathrooms, including dual primary suites-one conveniently located on the main level and another upstairs-perfect for hosting guests or accommodating multigenerational living. Western exposure floods the interiors with golden natural light and frames breathtaking sunset views. The heart of the home is a custom chef's kitchen outfitted with a full Thermador appliance suite, oversized island, and sleek custom cabinetry-ideal for preparing intimate family meals or catering lavish gatherings. Adjacent, a formal dining room with built-in bar offers a refined setting for dinner parties and celebrations. Additional highlights include a three-car heated garage, providing year-round comfort and convenience, as well as ample storage. Designed to blur the lines between indoor and outdoor living, the estate boasts an oversized pool and spa, poolside cabana, and a private tennis court, all surrounded by beautifully landscaped, park-like grounds. The finished lower level is a destination in itself, offering a home theater, gym, wellness center with sauna and steam room, recreation area, custom showcase bar, and a cozy outdoor living room, ideal for relaxing or entertaining under the stars. With its prime location, exceptional craftsmanship, and resort-style amenities, 150 Edge of Woods is not just a home-it's a private Hamptons sanctuary.

    Zillow last checked:

    Listing updated:

    Listed by:

    Thomas R. Cavallo 631-725-0200,

    Douglas Elliman Real Estate 631-725-0200

    Bought with:

    Non Member-MLS

    Buyer Representation Office

    Source: OneKey® MLS as distributed by MLS GRID,MLS#: 865425MLS Logo

    Facts & features

    Interior

    Bedrooms & bathrooms
    • Bedrooms: 8
    • Bathrooms: 12
    • Full bathrooms: 11
    • 1/2 bathrooms: 1
    Primary bedroom
    • Description: Junior Primary Suite
    • Level: First
    Primary bedroom
    • Description: Primary Suite
    • Level: Second
    Bedroom 1
    • Description: Ensuite Guest Room
    • Level: Second
    Bedroom 1
    • Description: Ensuite Guest Room
    • Level: Lower
    Bedroom 2
    • Description: Ensuite Guest Room
    • Level: Second
    Bedroom 2
    • Description: Ensuite Guest Room
    • Level: Lower
    Bedroom 3
    • Description: Ensuite Guest Room
    • Level: Second
    Bedroom 4
    • Description: Ensuite Guest Room
    • Level: Second
    Primary bathroom
    • Description: Junior Primary Suite
    • Level: First
    Primary bathroom
    • Description: Primary Suite
    • Level: Second
    Den
    • Level: First
    Dining room
    • Level: First
    Gym
    • Level: Lower
    Kitchen
    • Level: First
    Laundry
    • Level: Second
    Living room
    • Level: First
    Living room
    • Description: Primary Suite
    • Level: Second
    Media room
    • Level: Lower
    Office
    • Level: First
    Office
    • Level: Second
    Heating
    • Forced Air, Radiant Floor
    Cooling
    • Central Air
    Appliances
    • Included: Dishwasher, Freezer, Microwave, Oven, Range, Refrigerator, Wine Refrigerator
    Features
    • First Floor Bedroom, First Floor Full Bath, Breakfast Bar, Cathedral Ceiling(s), Central Vacuum, Chandelier, Chefs Kitchen, Double Vanity, Eat-in Kitchen, Entrance Foyer, Formal Dining, High Ceilings, His and Hers Closets, Kitchen Island, Primary Bathroom, Master Downstairs, Open Floorplan, Open Kitchen, Pantry, Recessed Lighting, Sauna, Smart Thermostat, Soaking Tub, Sound System, Storage, Walk-In Closet(s), Wet Bar, Wired for Sound
    • Basement: Finished,Full,Walk-Out Access
    • Attic: Partial
    • Number of fireplaces: 6
    Interior area
    • Total structure area: 10,000
    • Total interior livable area: 10,000 sqft

    Property

    Parking
    • Total spaces: 3
    • Parking features: Garage
    • Garage spaces: 3
    Features
    • Has private pool: Yes
    • Pool features: In Ground
    • Fencing: Back Yard
    Lot
    • Size: 1.84 Acres
    Details
    • Parcel number: 0900099000100006007
    • Special conditions: None

    Construction

    Type & style
    • Home type: SingleFamily
    • Architectural style: Traditional
    • Property subtype: Single Family Residence, Residential
    • Attached to another structure: Yes
    Materials
    • Cedar
    Condition
    • Year built: 2025

    Utilities & green energy

    • Sewer: Septic Tank
    • Water: Public
    • Utilities for property: Cable Connected, Electricity Connected, Phone Connected

    Community & neighborhood

    Location
    • Region: Southampton

    Other

    Other facts
    • Listing agreement: Exclusive Right To Sell

    Price history

    DateEventPrice
    7/1/2026Sold$10,600,000-11.7%$1,060/sqft
    Source: OneKey® MLS as distributed by MLS GRID #865425 Report a problem
    2/6/2026Pending sale$12,000,000$1,200/sqft
    Source: OneKey® MLS as distributed by MLS GRID #865425 Report a problem
    5/21/2025Listed for sale$12,000,000+352.8%$1,200/sqft
    Source: OneKey® MLS as distributed by MLS GRID #865425 Report a problem
    6/21/2024Sold$2,650,000-11.5%$265/sqft
    Source: Public Record Report a problem
    3/27/2024Pending sale$2,995,000$300/sqft
    Source: Out East #379576 Report a problem
    3/11/2024Listed for sale$2,995,000+42.6%$300/sqft
    Source: Out East #379576 Report a problem
    1/8/2007Sold$2,100,000$210/sqft
    Source: Public Record Report a problem

    Public tax history

    YearProperty taxesTax assessment
    2025-- $2,004,900 +166.9%
    2024-- $751,300
    2023-- $751,300
    2022-- $751,300
    2021-- $751,300
    2020-- $751,300
    2019-- $751,300
    2018-- $751,300
    2017$3,394 $751,300
    2016-- $751,300
    2015-- $751,300 +33.7%
    2014-- $562,000 -20%
    2013-- $702,500 +10%
    2012-- $638,600
    2011-- $638,600 -36.9%
    2005$5,163 +19.7%$1,012,552 +8005.6%
    2004$4,313 +4.7%$12,492
    2003$4,121 +3.5%$12,492
    2002$3,983 +5%$12,492
    2001$3,792 +1.6%$12,492
    2000$3,731 $12,492

    Find assessor info on the county website

    Neighborhood: 11968

    Nearby schools

    GreatSchools rating
    Schools provided by the listing agent
    • Elementary: Southampton Elementary School
    • Middle: Southampton Intermediate School
    • High: Southampton High School

    Source: OneKey® MLS as distributed by MLS GRID. This data may not be complete. We recommend contacting the local school district to confirm school assignments for this home.

    Get a cash offer in 3 minutes
    Find out how much your home could sell for in as little as 3 minutes with a no-obligation cash offer.
    Estimated market value
    $10,968,900
    Get a cash offer in 3 minutes
    Find out how much your home could sell for in as little as 3 minutes with a no-obligation cash offer.
    Estimated market value
    $10,968,900