Skip main navigation
Closed
  • $318,000

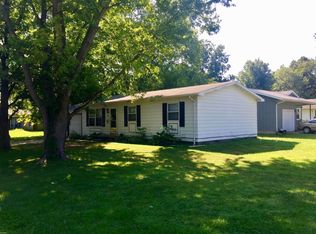
    150 Edgewater Dr, Murphysboro, IL 62966

    3beds
    1,750sqft
    Single Family Residence
    Built in 2024
    1.27 Acres Lot
    $326,200 Zestimate®
    $182/sqft
    $2,156 Estimated rent

    Home value

    $326,200

    $310,000 - $343,000

    $2,156/mo

    Zestimate® history
    Loading
    Loading...

    Owner options

    List your home for rent

    $2,156/mo

    Rent Zestimate®

    Find your next renter with Zillow Rental Manager. Plus, with online applications, you can quickly screen prospective tenants – for free.

    Learn more

    $2,156/mo

    Rent Zestimate®

    Refinance and save

    $2,224/mo

    Est. payment

    Refinancing to a lower rate could help reduce your monthly payments and save thousands over the life of the loan.

    See today's rates

    $2,224/mo

    Est. payment

    Explore your selling options

    Work with a Zillow partner agent

    Leverage their expertise and Zillow's premium Showcase listings to get your home seen by more buyers.

    Get started

    List with your own agent

    Get your home in front of millions of buyers by listing it on Zillow.

    Learn how to do it

    Sell it yourself

    Take full control of how buyers see your home on Zillow by listing For Sale by Owner (FSBO).

    List your home

    What's special

    NEW CONSTRUCTION! This is a fantastic opportunity for someone looking to buy a new home! Being in a developing neighborhood means there is potential for the area to grow and evolve, potentially increasing the home's value. The open floorplan with 3 bedrooms and 2 baths is ideal for families or those needing extra space for an office or guests. The large backyard offers plenty of room for outdoor activities, gardening, or even a pool. Being in the Unity Point school district is huge plus for families with school-age children, as the quality of nearby schools is often a top consideration. Its proximity to Giant City State Park is an added bonus for nature lovers or anyone who appreciates the outdoors. This property offers a blend of comfort, space, and convenience.

    Zillow last checked:

    Listing updated:

    Listing courtesy of:

    Cynthia Canning 618-521-8800,

    C21 HOUSE OF REALTY, INC. CD

    Bought with:

    Justin Zurlinden

    Landmark Realty Group

    Source: MRED as distributed by MLS GRID,MLS#: EB452606MLS Logo

    Facts & features

    Interior

    Bedrooms & bathrooms
    • Bedrooms: 3
    • Bathrooms: 2
    • Full bathrooms: 2
    Primary bedroom
    • Features: Flooring (Luxury Vinyl), Bathroom (Full)
    • Level: Main
    • Area: 224 Square Feet
    • Dimensions: 16x14
    Bedroom 2
    • Features: Flooring (Luxury Vinyl)
    • Level: Main
    • Area: 132 Square Feet
    • Dimensions: 12x11
    Bedroom 3
    • Features: Flooring (Luxury Vinyl)
    • Level: Main
    • Area: 132 Square Feet
    • Dimensions: 12x11
    Dining room
    • Features: Flooring (Luxury Vinyl)
    • Level: Main
    • Area: 182 Square Feet
    • Dimensions: 14x13
    Great room
    • Features: Flooring (Luxury Vinyl)
    • Level: Main
    • Area: 399 Square Feet
    • Dimensions: 19x21
    Kitchen
    • Features: Flooring (Luxury Vinyl)
    • Level: Main
    • Area: 238 Square Feet
    • Dimensions: 14x17
    Heating
    • Electric, Heat Pump
    Appliances
    • Included: Dishwasher, Disposal, Range, Refrigerator
    Features
    • Vaulted Ceiling(s)
    • Basement: Crawl Space,Egress Window
    Interior area
    • Total interior livable area: 1,750 sqft

    Property

    Parking
    • Total spaces: 2
    • Parking features: Garage Door Opener, Attached, Parking Lot, Garage
    • Attached garage spaces: 2
    • Has uncovered spaces: Yes
    Lot
    • Size: 1.27 Acres
    • Features: Cul-De-Sac, Sloped
    Details
    • Parcel number: 1929101004

    Construction

    Type & style
    • Home type: SingleFamily
    • Architectural style: Ranch
    • Property subtype: Single Family Residence
    Materials
    • Frame, Vinyl Siding
    Condition
    • New construction: No
    • Year built: 2024

    Utilities & green energy

    • Sewer: Septic Tank
    • Water: Public

    Community & neighborhood

    Location
    • Region: Murphysboro
    • Subdivision: Cool Springs Estates

    Other

    Other facts
    • Listing terms: Conventional

    Price history

    DateEventPrice
    6/12/2024Sold$318,000-3.6%$182/sqft
    Source: MRED as distributed by MLS GRID #EB452606 Report a problem
    4/23/2024Contingent$329,900$189/sqft
    Source: RMLS Alliance as distributed by MLS GRID #EB452606 Report a problem
    3/15/2024Listed for sale$329,900$189/sqft
    Source: RMLS Alliance as distributed by MLS GRID #EB452606 Report a problem

    Public tax history

    Tax history is unavailable.

    Neighborhood: 62966

    Nearby schools

    GreatSchools rating
    Schools provided by the listing agent
    • Elementary: Unity Point Consolidated
    • Middle: Unity Point
    • High: Carbondale Hs

    Source: MRED as distributed by MLS GRID. This data may not be complete. We recommend contacting the local school district to confirm school assignments for this home.

    Get pre-qualified for a loan
    At Zillow Home Loans, we can pre-qualify you in as little as 5 minutes with no impact to your credit score.

    An equal housing lender. NMLS #10287.