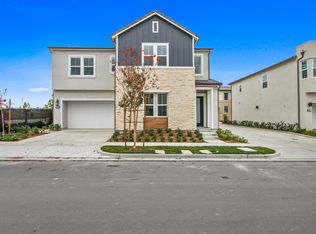
Welcome to this beautifully maintained home located in the desirable Meadows community of Lake Forest. This spacious residence offers approximately 2,753 square feet of thoughtfully designed living space, featuring 4 bedrooms and 4 bathrooms. The main level showcases a highly functional open-concept layout where the living room, dining area, and kitchen seamlessly connect, creating a versatile space for everyday living and entertaining. Large windows allow abundant natural light to fill the interior, enhancing the bright and airy atmosphere throughout. The kitchen is equipped with upgraded appliances, ample cabinetry, and a generous center island. A main-level bedroom with a full bathroom provides added flexibility for a variety of living arrangements or workspace needs. Upstairs, a spacious loft offers additional living space suitable for a variety of uses, along with three well-sized bedrooms including a primary suite. A dedicated laundry room is conveniently located on the second floor. Additional features include modern finishes, an attached garage, and access to community amenities. Conveniently located near shopping, dining, parks, and major transportation routes.
Sold for $1,660,000
Listed by: Universal Elite Inc. • Nan Han • Contact: 949-502-1672
Bought with: Real Broker
Zestimate®
$1,660,000
150 Edna Pkwy, Lake Forest, CA 92630
4beds
2,753sqft
Single Family Residence
Built in 2023
3,717 Square Feet Lot
$1,660,000 Zestimate®
$603/sqft
$6,319 Estimated rent
Home value
$1,660,000
$1.54M - $1.79M
$6,319/mo
Zestimate® history
Owner options
List your home for rent
$6,319/mo
Rent Zestimate®
Find your next renter with Zillow Rental Manager. Plus, with online applications, you can quickly screen prospective tenants – for free.
$6,319/mo
Rent Zestimate®
Refinance and save
$10,639/mo
Est. payment
Refinancing to a lower rate could help reduce your monthly payments and save thousands over the life of the loan.
$10,639/mo
Est. payment
Explore your selling options
Work with a Zillow partner agent
Leverage their expertise and Zillow's premium Showcase listings to get your home seen by more buyers.
Get startedList with your own agent
Get your home in front of millions of buyers by listing it on Zillow.
Learn how to do itSell it yourself
Take full control of how buyers see your home on Zillow by listing For Sale by Owner (FSBO).
List your homeWhat's special
Modern finishesAmple cabinetryHighly functional open-concept layoutAttached garageBright and airy atmosphereGenerous center island
Zillow last checked:
Listing updated:
Listed by:
Nan Han DRE #01850431 949-502-1672,
Universal Elite Inc.
Bought with:
Tracy Guo, DRE #02165141
Real Broker
Source: CRMLS,MLS#: OC26065918 Originating MLS: California Regional MLS
Originating MLS: California Regional MLSFacts & features
Interior
Bedrooms & bathrooms
- Bedrooms: 4
- Bathrooms: 4
- Full bathrooms: 4
- Main level bathrooms: 1
- Main level bedrooms: 1
Rooms
- Room types: Bedroom, Entry/Foyer, Kitchen, Laundry, Living Room, Primary Bathroom, Primary Bedroom, Other, Pantry, Dining Room
Bedroom
- Features: Bedroom on Main Level
Bathroom
- Features: Bathtub, Separate Shower
Kitchen
- Features: Granite Counters, Kitchen Island, Kitchen/Family Room Combo, Walk-In Pantry
Other
- Features: Walk-In Closet(s)
Pantry
- Features: Walk-In Pantry
Heating
- Central
Cooling
- Central Air
Appliances
- Included: Dishwasher, Gas Cooktop, Disposal, Gas Oven, Microwave, Water Heater
- Laundry: Washer Hookup, Gas Dryer Hookup, Inside, Laundry Room
Features
- Breakfast Area, Separate/Formal Dining Room, Pantry, Recessed Lighting, Bedroom on Main Level, Walk-In Pantry, Walk-In Closet(s)
- Flooring: Carpet, Tile
- Has fireplace: Yes
- Fireplace features: Family Room
- Common walls with other units/homes: No Common Walls
Interior area
- Total interior livable area: 2,753 sqft
Property
Parking
- Total spaces: 2
- Parking features: Garage
- Attached garage spaces: 2
Features
- Levels: Two
- Stories: 2
- Entry location: Front
- Pool features: Community, Association
- Has spa: Yes
- Spa features: Community
- Fencing: Block
- Has view: Yes
- View description: None
Lot
- Size: 3,717 Square Feet
- Features: 2-5 Units/Acre
Details
- Parcel number: 61222350
- Special conditions: Standard
Construction
Type & style
- Home type: SingleFamily
- Property subtype: Single Family Residence
Materials
- Roof: Tile
Condition
- New construction: Yes
- Year built: 2023
Utilities & green energy
- Sewer: Public Sewer
- Water: Public
Community & HOA
Community
- Features: Biking, Gutter(s), Sidewalks, Pool
HOA
- Has HOA: Yes
- Amenities included: Clubhouse, Pool
- HOA fee: $295 monthly
- HOA name: The Meadow
- HOA phone: 949-218-9970
Location
- Region: Lake Forest
Financial & listing details
- Price per square foot: $603/sqft
- Tax assessed value: $1,445,115
- Annual tax amount: $15,050
- Date on market: 3/27/2026
- Cumulative days on market: 62 days
- Listing terms: Cash,Conventional
Price history
| Date | Event | Price |
|---|---|---|
| 6/30/2026 | Sold | $1,660,000-5.1%$603/sqft |
Source:  CRMLS #OC26065918 Report a problem CRMLS #OC26065918 Report a problem | ||
| 6/15/2026 | Pending sale | $1,750,000$636/sqft |
Source: CRMLS #OC26065918 Report a problem | ||
| 4/17/2026 | Price change | $1,750,000-5.4%$636/sqft |
Source: CRMLS #OC26065918 Report a problem | ||
| 3/27/2026 | Listing removed | $6,000$2/sqft |
Source: CRMLS #OC26047470 Report a problem | ||
| 3/27/2026 | Listed for sale | $1,850,000+33.2%$672/sqft |
Source: CRMLS #OC26065918 Report a problem | ||
| 3/4/2026 | Listed for rent | $6,000$2/sqft |
Source: CRMLS #OC26047470 Report a problem | ||
| 10/20/2022 | Sold | $1,389,000$505/sqft |
Source: Public Record Report a problem | ||
Public tax history
| Year | Property taxes | Tax assessment |
|---|---|---|
| 2025 | $15,050 +1.8% | $1,445,115 +2% |
| 2024 | $14,778 +2.4% | $1,416,780 +2% |
| 2023 | $14,431 +231.5% | $1,389,000 +342.5% |
| 2022 | $4,353 | $313,926 |
Find assessor info on the county website
Neighborhood: 92630
Nearby homes
- $1,823,2004 bd4 ba2.6k sqft140 Edna Pkwy, Lake Forest, CA 92630Off Market

- $1,803,0004 bd4 ba2.7k sqft170 Edna Pkwy, Lake Forest, CA 92630Off Market
- $1,825,0004 bd4 ba2.5k sqft211 Brackens, Lake Forest, CA 92630Sold

- $1,792,3004 bd4 ba2.7k sqft130 Edna Pkwy, Lake Forest, CA 92630Off Market
- $1,900,0004 bd4 ba2.7k sqft221 Brackens, Lake Forest, CA 92630Sold
- $2,075,0004 bd4 ba2.8k sqft181 Brackens, Lake Forest, CA 92630Sold
- $1,915,0004 bd4 ba2.7k sqft110 Edna Pkwy, Lake Forest, CA 92630Sold
- $1,650,0004 bd4 ba2.6k sqft201 Brackens, Lake Forest, CA 92630Sold
Nearby schools
GreatSchools rating
- 9/10Foothill Ranch Elementary SchoolGrades: K-6Distance: 1 mi
- 6/10Serrano Intermediate SchoolGrades: 7-8Distance: 2.9 mi
- 8/10El Toro High SchoolGrades: 9-12Distance: 2.4 mi
Get a cash offer in 3 minutes
Find out how much your home could sell for in as little as 3 minutes with a no-obligation cash offer.
Estimated market value
$1,660,000
Get a cash offer in 3 minutes
Find out how much your home could sell for in as little as 3 minutes with a no-obligation cash offer.
Estimated market value
$1,660,000
- California
- Orange County
- Lake Forest
- 92630
- 150 Edna Pkwy
Nearby cities
Nearby zip codes
Other Lake Forest Topics
