Skip main navigation
Sold
  • Price Unknown

    150 Edwards Dr, Camdenton, MO 65020

    4beds
    2,859sqft
    Single Family Residence
    Built in 2007
    0.45 Acres Lot
    $382,100 Zestimate®
    $--/sqft
    $2,584 Estimated rent

    Home value

    $382,100

    $363,000 - $401,000

    $2,584/mo

    Zestimate® history
    Loading
    Loading...

    Owner options

    List your home for rent

    $2,584/mo

    Rent Zestimate®

    Find your next renter with Zillow Rental Manager. Plus, with online applications, you can quickly screen prospective tenants – for free.

    Learn more

    $2,584/mo

    Rent Zestimate®

    Refinance and save

    $75/mo

    Est. payment

    Refinancing to a lower rate could help reduce your monthly payments and save thousands over the life of the loan.

    See today's rates

    $75/mo

    Est. payment

    Explore your selling options

    Work with a Zillow partner agent

    Leverage their expertise and Zillow's premium Showcase listings to get your home seen by more buyers.

    Get started

    List with your own agent

    Get your home in front of millions of buyers by listing it on Zillow.

    Learn how to do it

    Sell it yourself

    Take full control of how buyers see your home on Zillow by listing For Sale by Owner (FSBO).

    List your home

    What's special

    Cozy gas fireplaceSpacious loft areaGranite countertopsPlenty of workspaceLarge corner lotGenerously sized bedroomsConvenient laundry room
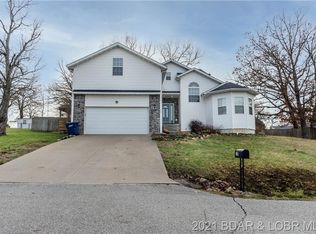
    Great home in Camdenton 4-bedroom, 3-bathroom, 3-car garage home on a desirable large corner lot! This property offers a bright & welcoming layout from the moment you step inside. Main level living with spacious living room features gleaming hardwood floors, a cozy gas fireplace, soaring vaulted ceilings, and abundant natural light. The kitchen is fully equipped with stainless appliances, granite countertops, plenty of workspace, a large pantry, 9-foot ceilings, and tile flooring. Covered deck is directly off the dining room.The expansive main-level primary suite includes graceful coffered ceilings, a large walk-in closet, plenty of natural light, and a massive private master bath. A convenient laundry room, second bedroom, and a full hallway bath round out the main floor. Upstairs features two additional generously sized bedrooms, full bathroom, & spacious loft area that could be used as a second living room or office. Spacious 3-car garage, and a tall crawlspace providing exceptional extra storage. Situated in a wonderful neighborhood of well-maintained homes close to Camdenton with easy access to Hwy 5 and the Ozark Amphitheater. Schedule your showing today!

    Zillow last checked:

    Listing updated:

    Listed by:

    Bruce & Kelly Team Jessica Bruce (573)302-2300,

    RE/MAX Lake of the Ozarks,

    DENISE MAHER 573-216-5256,

    RE/MAX Lake of the Ozarks

    Bought with:

    SHANNAN LEIGH COX, 2014043026

    Lake Ozark Real Estate

    Source: Bagnell Dam AOR,MLS#: 3590364Originating MLS: Bagnell Dam Association Of Realtors

    Facts & features

    Interior

    Bedrooms & bathrooms
    • Bedrooms: 4
    • Bathrooms: 3
    • Full bathrooms: 3
    Bedroom
    • Level: Main
    Bedroom
    • Level: Upper
    Bedroom
    • Level: Upper
    Bathroom
    • Level: Main
    Bathroom
    • Level: Main
    Bathroom
    • Level: Upper
    Dining room
    • Level: Main
    Family room
    • Level: Upper
    Kitchen
    • Level: Main
    Laundry
    • Level: Main
    Living room
    • Level: Main
    Heating
    • Electric, Heat Pump
    Cooling
    • Central Air
    Appliances
    • Included: Dishwasher, Microwave, Range, Refrigerator, Stove
    Features
    • Attic, Built-in Features, Tray Ceiling(s), Ceiling Fan(s), Custom Cabinets, Coffered Ceiling(s), Fireplace, Jetted Tub, Pantry, Unfurnished, Vaulted Ceiling(s), Walk-In Closet(s), Walk-In Shower
    • Flooring: Hardwood, Tile
    • Basement: Crawl Space
    • Number of fireplaces: 1
    • Fireplace features: One, Gas
    Interior area
    • Total structure area: 2,859
    • Total interior livable area: 2,859 sqft

    Property

    Parking
    • Total spaces: 3
    • Parking features: Attached, Electricity, Garage, Garage Door Opener, Insulated Garage, Workshop in Garage
    • Attached garage spaces: 3
    Accessibility
    • Accessibility features: Low Threshold Shower
    Features
    • Levels: Two
    • Stories: 2
    • Patio & porch: Covered, Deck
    • Exterior features: Concrete Driveway, Deck
    Lot
    • Size: 0.45 Acres
    • Dimensions: 160 x 134 x 132 x 141
    • Features: City Lot
    Details
    • Parcel number: 03213601400000002055000
    • Zoning description: Residential

    Construction

    Type & style
    • Home type: SingleFamily
    • Architectural style: Two Story
    • Property subtype: Single Family Residence
    Materials
    • Foundation: Crawlspace
    Condition
    • Updated/Remodeled
    • Year built: 2007
    • Major remodel year: 2022

    Utilities & green energy

    • Sewer: Community/Coop Sewer
    • Water: Community/Coop

    Community & HOA

    Community
    • Subdivision: Watkins
    HOA
    • Has HOA: Yes
    • Services included: Road Maintenance, Water, Sewer
    • HOA fee: $75 monthly
    Location
    • Region: Camdenton

    Financial & listing details

    • Tax assessed value: $39,450
    • Annual tax amount: $1,781
    • Date on market: 9/25/2026
    • Cumulative days on market: 14 days
    • Inclusions: Dishwasher, stove, microwave, refrigerator
    • Exclusions: Personal items furnishings, Hallway refrigerator, keyboard & Bookshelf
    • Ownership: Fee Simple,
    • Road surface type: Concrete

    Price history

    DateEventPrice
    11/6/2026Sold--
    Source: Bagnell Dam AOR #3590364 Report a problem
    10/9/2026Contingent$385,000$135/sqft
    Source: Bagnell Dam AOR #3590364 Report a problem
    9/25/2026Listed for sale$385,000+13.6%$135/sqft
    Source: Bagnell Dam AOR #3590364 Report a problem
    12/30/2022Sold--
    Source: Bagnell Dam AOR #3549704 Report a problem
    11/23/2022Pending sale$339,000$119/sqft
    Source: RE/MAX of Kansas-Missouri #3549704 Report a problem
    11/23/2022Contingent$339,000$119/sqft
    Source: LOBR #3549704 Report a problem
    11/20/2022Listed for sale$339,000$119/sqft
    Source: LOBR #3549704 Report a problem

    Public tax history

    YearProperty taxesTax assessment
    2025$1,722 $39,450
    2024$1,722 $39,450
    2023$1,722 +2.3%$39,450 +0.2%
    2022$1,684 $39,390
    2021$1,684 -0.6%$39,390
    2020$1,695 +0%$39,390
    2019$1,694 0%$39,390
    2018$1,695 $39,390
    2017$1,695 +5.3%$39,390
    2016$1,609 +2.5%$39,390
    2015$1,570 -5.8%$39,390
    2014$1,667 $39,390
    2013$1,667 $39,390 +12.2%
    2012-- $35,110 -19%
    2010-- $43,340
    2009-- $43,340
    2008-- $43,340 +816.3%
    2007-- $4,730
    Find assessor info on the county website

    Neighborhood: 65020

    Nearby schools

    GreatSchools rating
    Schools provided by the listing agent
    • District: Camdenton

    Source: Bagnell Dam AOR. This data may not be complete. We recommend contacting the local school district to confirm school assignments for this home.

    Sell for more on Zillow
    Get a Zillow Showcase℠ listing at no additional cost and you could sell for .
    $382,100
    2% more
    +$7,642
    With Zillow Showcase(estimated)

    $389,742

    Sell for more on Zillow
    Get a Zillow Showcase℠ listing at no additional cost and you could sell for .
    $382,100
    2% more
    +$7,642
    With Zillow Showcase(estimated)

    $389,742