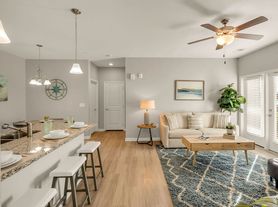
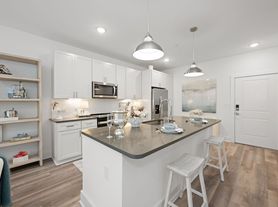
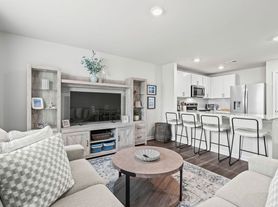
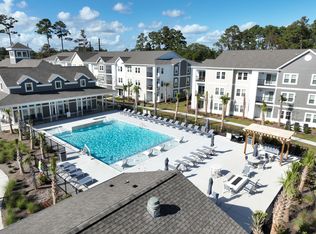
Located in one of the most successful condo developments in the Myrtle Beach area, this furnish first floor corner unit is a dual master 2bedroom 2 bathroom beautiful condo in the very popular Queens Harbour Development! This unit offers a double door entry to MasterSuite 9' smooth ceilings, a screen porch and an outside storage closet. The location is superb with shopping, dining and recreation only steps away. The amenity package includes a resort style swimming pool with club house and conveniently located picnic areas with grills and there is an elevator to all four floors. This open floor plan is complemented by a beautiful kitchen boasting granite countertops and upgraded cabinetry, while the master suite is enhanced by a grand double-door entry. Ideally situated just steps from premier shopping and dining destinations
Owner pays all utilities except electric. Can rent for 6 months to 1 year.
Apartment for rent
Apartment
Available now
No pets
Air conditioner, central air
In unit laundry
Heat pump
What's special
Screen porchOpen floor planUpgraded cabinetryOutside storage closet
- 15 days |
- -- |
- -- |
Zillow last checked:
Listing updated:
Travel times
Facts & features
Interior
Bedrooms & bathrooms
- Bedrooms: 2
- Bathrooms: 2
- Full bathrooms: 2
Heating
- Heat Pump
Cooling
- Air Conditioner, Central Air
Appliances
- Included: Dishwasher, Dryer, Microwave Oven, Oven, Refrigerator, Washer
- Laundry: In Unit
Features
- Flooring: Tile
- Furnished: Yes
Interior area
- Total interior livable area: 1,390 sqft
Property
Parking
- Details: Contact manager
Details
- Parcel number: 45804010414
Construction
Type & style
- Home type: Apartment
- Property subtype: Apartment
Building
Management
- Pets allowed: No
Community & HOA
Location
- Region: Myrtle Beach
Financial & listing details
- Lease term: 1 Year
Price history
| Date | Event | Price |
|---|---|---|
| 10/4/2026 | Listed for rent | $2,000$1/sqft |
Source: Zillow Rentals Report a problem | ||
| 8/4/2026 | Listing removed | $285,000$205/sqft |
Source:  CCAR #2607063 Report a problem CCAR #2607063 Report a problem | ||
| 6/9/2026 | Pending sale | $285,000$205/sqft |
Source: CCAR #2607063 Report a problem | ||
| 3/18/2026 | Listed for sale | $285,000+34.4%$205/sqft |
Source: CCAR #2607063 Report a problem | ||
| 6/8/2022 | Sold | $212,000$153/sqft |
Source: CCAR #2113752 Report a problem | ||