LABOR DAY SPECIAL for this TOP FLOOR UNIT!!! Welcome to this beautifully upgraded top-floor condo in the highly desirable Village at Queens Harbour, one of the area's most sought after newer condo communities. ideally located just minutes from the Market Commons, Surfside beach, shopping, dining, golf, entertainment, and minutes away from Myrtle Beach International Airport, this home offers the perfect combination of comfort and convenience. Step inside to discover soaring high ceilings, upgraded wood flooring, granite counter tops, breakfast bar, upgraded cabinetry, stainless steel appliance, and beautifully tiles bathroom. The open-concept floor plan and top floor location with high ceilings create a spacious living environment with no one living above you for added privacy. Residents enjoy elevator access, outdoor storage closet, community video surveillance, a beautifully appointed amenity center, and easy access to a resort-style swimming pool, making everyday living feel like a vacation. Whether you're searching for a primary residence, second home, or investment opportunity, this move-in ready condo is an exceptional value in one of Myrtle Beach's most desirable communities. Some photos on this listing have been virtually staged.
For sale
Price cut: $5K (9/1)
$169,900
150 Ella Kinley Circle #402, Myrtle Beach, SC 29588
1beds
751sqft
Condominium
Built in 2022
-- sqft lot
$165,200 Zestimate®
$226/sqft
$317/mo HOA
What's special
Beautifully upgraded top-floor condoGranite counter topsBreakfast barOpen-concept floor planSoaring high ceilingsOutdoor storage closetUpgraded cabinetry
- 51 days
- 149
- 7
Zillow last checked:
Listing updated:
Listed by:
Joe F Pena 978-317-2380,
W Realty Coastal
Source: CCAR,MLS#: 2617533 Originating MLS: Coastal Carolinas Association of Realtors
Originating MLS: Coastal Carolinas Association of RealtorsFacts & features
Interior
Bedrooms & bathrooms
- Bedrooms: 1
- Bathrooms: 1
- Full bathrooms: 1
Primary bedroom
- Features: Ceiling Fan(s)
Primary bathroom
- Features: Tub Shower
Dining room
- Features: Kitchen/Dining Combo, Living/Dining Room
Family room
- Features: Ceiling Fan(s)
Kitchen
- Features: Breakfast Bar, Dishwasher, Kitchen Island, Pantry, Stainless Steel Appliances, Solid Surface Counters
Living room
- Features: Ceiling Fan(s)
Heating
- Central
Cooling
- Central Air
Appliances
- Included: Dishwasher, Disposal, Microwave, Oven, Range, Refrigerator, Dryer, Washer
Features
- Ceiling Fan(s), Tub Shower, Breakfast Bar, Kitchen Island, Stainless Steel Appliances, Solid Surface Counters
- Flooring: Carpet, Tile, Wood
Interior area
- Total structure area: 751
- Total interior livable area: 751 sqft
Property
Parking
- Total spaces: 1
- Parking features: One and One Half Spaces
Features
- Levels: Three Or More
- Stories: 3
- Patio & porch: Front Porch
- Pool features: Community, Outdoor Pool
Lot
- Features: Outside City Limits, Rectangular, Rectangular Lot
Details
- Additional parcels included: ,
- Parcel number: 45804010425
- Zoning: PUD
- Special conditions: None
Construction
Type & style
- Home type: Condo
- Architectural style: Mid Rise
- Property subtype: Condominium
- Attached to another structure: Yes
Materials
- Vinyl Siding
- Foundation: Slab
Condition
- Resale
- Year built: 2022
Utilities & green energy
- Utilities for property: Cable Available, Electricity Available, Phone Available, Trash Collection
Community & HOA
Community
- Features: Long Term Rental Allowed, Pool
- Subdivision: The Village at Queens Harbour II
HOA
- Has HOA: Yes
- Amenities included: Pet Restrictions, Trash, Elevator(s)
- Services included: Association Management, Common Areas, Insurance, Internet, Legal/Accounting, Maintenance Grounds, Pest Control, Phone, Pool(s), Sewer, Security, Trash, Water
- HOA fee: $317 monthly
Location
- Region: Myrtle Beach
Financial & listing details
- Price per square foot: $226/sqft
- Date on market: 7/13/2026
- Listing terms: Cash,Conventional,FHA,VA Loan
- Electric utility on property: Yes
Estimated market value
$165,200
$157,000 - $173,000
$1,428/mo
Price history
| Date | Event | Price |
|---|---|---|
| 9/1/2026 | Price change | $169,900-2.9%$226/sqft |
Source:  CCAR #2617533 Report a problem CCAR #2617533 Report a problem | ||
| 8/26/2026 | Price change | $174,900-2.3%$233/sqft |
Source: CCAR #2617533 Report a problem | ||
| 7/27/2026 | Price change | $179,000-3.2%$238/sqft |
Source: CCAR #2617533 Report a problem | ||
| 7/14/2026 | Listed for sale | $184,900+50.9%$246/sqft |
Source: CCAR #2617533 Report a problem | ||
| 6/20/2022 | Sold | $122,500$163/sqft |
Source: CCAR #2113930 Report a problem | ||
| 6/25/2021 | Pending sale | $122,500$163/sqft |
Source: CCAR #2113930 Report a problem | ||
Public tax history
Tax history is unavailable.
Monthly payment
Est. payment
Payment breakdown
Explore the cost of this home by adjusting the details. Changes won't be saved.Climate risks
Neighborhood: 29588
Nearby schools
Schools provided by the listing agent
- Elementary: Burgess Elementary School
- Middle: Saint James Middle School
- High: Saint James High School
Source: CCAR. This data may not be complete. We recommend contacting the local school district to confirm school assignments for this home.
- $273,4003 bd2 ba1.3k sqft165 Ella Kinley Cir #301, Myrtle Beach, SC 29588Sold

- $158,8001 bd1 ba751 sqft150 Ella Kinley Cir #304, Myrtle Beach, SC 29588Pending

- $249,0003 bd2 ba1.2k sqft150 Ella Kinley Cir #301, Myrtle Beach, SC 29588For Sale
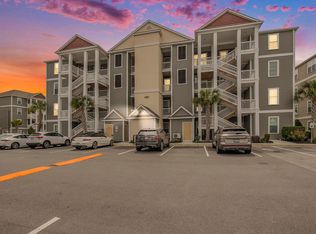
- $262,0003 bd2 ba1.3k sqft150 Ella Kinley Cir #201, Myrtle Beach, SC 29588Sold

Similar homes
- $157,0001 bd1 ba751 sqft118 Ella Kinley Circle #404, Myrtle Beach, SC 29588For Sale

 MLS ID #2619798, Adam Levy, Century 21 The Harrelson Group. CCAR
 - $175,0001 bd1 ba751 sqft149 Ella Kinley Cir #302, Myrtle Beach, SC 29588For Sale By Owner
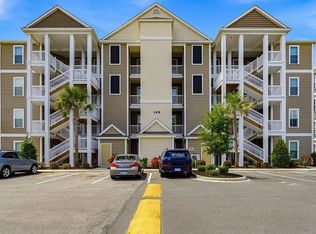
- $193,0003 bd2 ba1k sqft239 Portsmith Dr. #7, Myrtle Beach, SC 29588For Sale
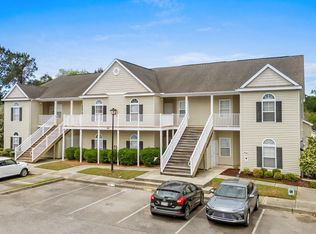 MLS ID #2611880, Linda Phillips, Phillips Realty. CCAR
 - $179,0002 bd2 ba896 sqft529 White River Dr. #19-G, Myrtle Beach, SC 29577For Sale
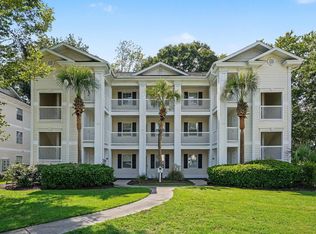 MLS ID #2621664, Dawn M Crowder, Carolina One Real Estate MB. CCAR
 - $175,0002 bd2 ba920 sqft2020 Cross Gate Blvd #201, Surfside Beach, SC 29575For SaleMLS ID #2606561, Jillian L Chandler, Century 21 The Harrelson Group. CCAR
- $199,9003 bd2 ba1k sqft110 Portsmith Dr. #8, Myrtle Beach, SC 29588For SaleMLS ID #2615497, Megan Shelby, Welcome Home Realty. CCAR
- $164,9002 bd2 ba1k sqft224 Castle Dr. #1404, Myrtle Beach, SC 29579For SaleMLS ID #2621357, Gordon McLeod, CB Sea Coast Commercial. CCAR
- $186,0002 bd2 ba896 sqft16, Myrtle Beach, SC 29579For SaleMLS ID #2621543, Sollecito Advantage Group, CB Sea Coast Advantage MI. CCAR
- $209,9002 bd2 ba1.1k sqft3919 Gladiola Ct. #3-101, Myrtle Beach, SC 29588For SaleMLS ID #2619312, Adam Levy, Century 21 The Harrelson Group. CCAR
- $170,0002 bd2 ba711 sqft3501 Sweetwater Blvd. #3501, Murrells Inlet, SC 29576For SaleMLS ID #2616060, Katherine Fandel, RE/MAX Southern Shores GC. CCAR
- $148,0002 bd2 ba1.1k sqft2077 Silvercrest Dr. #C, Myrtle Beach, SC 29579For SaleMLS ID #2621580, Michelle Duncan, Duncan Group Properties. CCAR
- $159,0002 bd2 ba920 sqft2020 Cross Gate Blvd. #102, Surfside Beach, SC 29575For SaleMLS ID #2521138, Abe Safa Sales Team, Century 21 The Harrelson Group. CCAR
- $175,0002 bd2 ba1k sqftTurnberry Park, Myrtle Beach, SC 29579For SaleMLS ID #2620185, William A Charlson, Legends Real Estate. CCAR
- $164,9002 bd2 ba1.1k sqftThe Wentworth, Myrtle Beach, SC 29579For SaleMLS ID #2621077, Abe Safa Sales Team, Century 21 The Harrelson Group. CCAR
- $157,0002 bd2 ba870 sqft7300, Murrells Inlet, SC 29576For SaleMLS ID #2614372, Sollecito Advantage Group, CB Sea Coast Advantage MI. CCAR
- $159,9002 bd2 ba850 sqft43, Myrtle Beach, SC 29579For SaleMLS ID #2605532, Filomena M Thompson, Realty ONE Group Dockside. CCAR
- $174,9002 bd2 ba1k sqft4585 Girvan Dr. #D, Myrtle Beach, SC 29579For SaleMLS ID #2620501, Barron Calvert, Sloan Realty Group. CCAR
- $154,9002 bd2 ba894 sqft461 Red River Ct. #36E, Myrtle Beach, SC 29579For SaleMLS ID #2619842, William Fernandes, CENTURY 21 Broadhurst. CCAR
- $165,0002 bd2 ba1k sqft4814 Innisbrook Ct. #407, Myrtle Beach, SC 29579For SaleMLS ID #2620335, Joseph A Barrientos Fierros, Century 21 The Harrelson Group. CCAR
- $168,0002 bd2 ba1.1k sqft2037 Silvercrest Dr. #16-E, Myrtle Beach, SC 29579For SaleMLS ID #2621078, Greg Harrelson Sales Team, Century 21 The Harrelson Group. CCAR
