Skip main navigation
Sold for $599,900
  • $599,900

    150 Ellen Street, Riverhead, NY 11901

    2beds
    2,000sqft
    Single Family Residence, Residential
    Built in 1998
    1.3 Acres Lot
    $733,500 Zestimate®
    $300/sqft
    $4,870 Estimated rent

    Home value

    $733,500

    $689,000 - $785,000

    $4,870/mo

    Zestimate® history
    Loading
    Loading...

    Owner options

    List your home for rent

    $4,870/mo

    Rent Zestimate®

    Find your next renter with Zillow Rental Manager. Plus, with online applications, you can quickly screen prospective tenants – for free.

    Learn more

    $4,870/mo

    Rent Zestimate®

    Refinance and save

    $4,090/mo

    Est. payment

    Refinancing to a lower rate could help reduce your monthly payments and save thousands over the life of the loan.

    See today's rates

    $4,090/mo

    Est. payment

    Explore your selling options

    Work with a Zillow partner agent

    Leverage their expertise and Zillow's premium Showcase listings to get your home seen by more buyers.

    Get started

    List with your own agent

    Get your home in front of millions of buyers by listing it on Zillow.

    Learn how to do it

    Sell it yourself

    Take full control of how buyers see your home on Zillow by listing For Sale by Owner (FSBO).

    List your home

    What's special

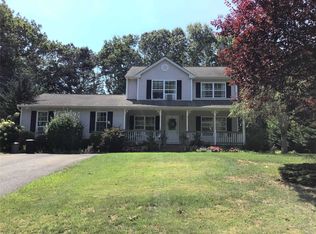
    Have you heard that fences make great neighbors? How about a fenced Nursery in your backyard? WOW! This property wraps the corner with a total of 1.3 acres and boasts 2 to 3 bedrooms on the first floor, two full baths (including a full Master bath), hardwood floors throughout the Living Room, 3rd bedroom and hallway, vaulted ceilings with skylights, a full basement with partial finish including the third bathroom and two attached garages. The Belgium block lined driveway extendends past the side of the house - perfect for boat or RV storage. The Living Room encompasses the 3rd bedroom - (add two walls and a door and you have three bedrooms/closet already installed per original building plans) boasts a wood burning fireplace with brick surround, a bay window and new light fixtures. Spacious Eat-in Kitchen with formal and informal dining areas, garden window, new sink, oak cabinetry and newer Stainless Steel appliances, new ceiling fan, tile floors, sliding glass door to the deck and yard. Laundry and storage closets are adjacent to the kitchen - along with the 2 car garage access and interior door to the basement. Spacious Master Bedroom with new wall to wall carpet, two windows, double closets and a Master Bath with step in shower and single sink vanity. The hall bath features fiberglass surround tub/shower, tile floors, single vanity, new toilet and vaulted ceiling. The basement is finished per Riverhead standards with an outside entrance on the North side of the house and bilco doors on the South side. Three rooms plus a full bath and a wet bar with cabinetry and refrigerator. **This is not represented as an apartment -just finished living space.** The basement also has a storage closet, a 2.5 ton air handler with heat coil for the basement heat/CAC, 100 amp sub panel, 275 oil tank and Weil McLain oil hot water heating system with a Riello burner for the 1st floor one zone heat, 3 ton Carrier CAC unit. 150 amp electric for the main house.The roof was replaced in 2018. Shed with rollup door. Taxes are $10,507.38 without STAR exemption. Property not level so not appropriate for horses! Peconic Land Preservation applies - 2% over the 1st $150,000, Additional information: Appearance:Excellent,Separate Hotwater Heater:Y

    Zillow last checked:

    Listing updated:

    Listed by:

    Laura A. Bloom AHWD CBR E-PRO MRP 631-921-2665,

    Coldwell Banker American Homes 631-331-9700

    Bought with:

    Jacek Czaplicki, 10401221822

    Mr Homes Realty Inc

    Source: OneKey® MLS as distributed by MLS GRID,MLS#: L3525819MLS Logo

    Facts & features

    Interior

    Bedrooms & bathrooms
    • Bedrooms: 2
    • Bathrooms: 3
    • Full bathrooms: 3
    Heating
    • Baseboard, Hot Water, Oil
    Cooling
    • Central Air
    Appliances
    • Included: Dishwasher, Dryer, ENERGY STAR Qualified Appliances, Refrigerator, Washer, Indirect Water Heater
    Features
    • Cathedral Ceiling(s), Eat-in Kitchen, Entrance Foyer, First Floor Bedroom, Master Downstairs, Primary Bathroom
    • Flooring: Hardwood
    • Windows: Double Pane Windows, Skylight(s)
    • Basement: Walk-Out Access,Bilco Door(s),Full,Partially Finished
    • Attic: Partial
    • Number of fireplaces: 1
    Interior area
    • Total structure area: 2,000
    • Total interior livable area: 2,000 sqft

    Property

    Parking
    • Parking features: Attached, Driveway, Private
    • Has uncovered spaces: Yes
    Features
    • Levels: One
    • Patio & porch: Patio
    Lot
    • Size: 1.30 Acres
    • Dimensions: 1.30
    • Features: Corner Lot, Sloped, Wooded
    • Residential vegetation: Partially Wooded
    Details
    • Parcel number: 0600065000100029038

    Construction

    Type & style
    • Home type: SingleFamily
    • Architectural style: Ranch
    • Property subtype: Single Family Residence, Residential
    Materials
    • Vinyl Siding
    Condition
    • Year built: 1998

    Utilities & green energy

    • Sewer: Septic Tank
    • Water: Public
    • Utilities for property: Trash Collection Public

    Community & neighborhood

    Location
    • Region: Riverhead
    • Subdivision: Tall Oaks Estate

    Other

    Other facts
    • Listing agreement: Exclusive Right To Lease

    Price history

    DateEventPrice
    7/23/2024Sold$599,900$300/sqft
    Source: Public Record Report a problem
    5/1/2024Sold$599,900$300/sqft
    Source: OneKey® MLS as distributed by MLS GRID #L3525819 Report a problem
    2/19/2024Pending sale$599,900$300/sqft
    Source: OneKey® MLS as distributed by MLS GRID #3525819 Report a problem
    2/16/2024Listing removed--
    Source: OneKey® MLS as distributed by MLS GRID #3525819 Report a problem
    1/19/2024Listed for sale$599,900+325.5%$300/sqft
    Source: OneKey® MLS as distributed by MLS GRID #3525819 Report a problem
    9/14/1998Sold$141,000$71/sqft
    Source: Public Record Report a problem

    Public tax history

    YearProperty taxesTax assessment
    2025-- $51,300
    2024-- $51,300
    2023-- $51,300 +16.6%
    2022-- $44,000
    2021-- $44,000
    2020-- $44,000
    2019-- $44,000
    2018-- $44,000
    2017$7,892 $44,000
    2016-- $44,000
    2015-- $44,000
    2014-- $44,000
    2013-- $44,000
    2012-- $44,000
    2011-- $44,000
    2010-- $44,000
    2009-- $44,000
    2008-- $44,000
    2007$6,041 +20.5%$44,000
    2005$5,014 +4.9%$44,000
    2004$4,778 +9.4%$44,000
    2003$4,366 +6%$44,000
    2002$4,120 $44,000
    2001-- $44,000
    2000$4,375 $44,000

    Find assessor info on the county website

    Neighborhood: 11901

    Nearby schools

    GreatSchools rating
    Schools provided by the listing agent
    • Middle: Riverhead Middle School
    • High: Riverhead Senior High School

    Source: OneKey® MLS as distributed by MLS GRID. This data may not be complete. We recommend contacting the local school district to confirm school assignments for this home.

    Get a cash offer in 3 minutes
    Find out how much your home could sell for in as little as 3 minutes with a no-obligation cash offer.
    Estimated market value
    $733,500
    Get a cash offer in 3 minutes
    Find out how much your home could sell for in as little as 3 minutes with a no-obligation cash offer.
    Estimated market value
    $733,500