Skip main navigation
Sold for $230,000
  • $230,000

    150 Emerick Ln, Dalmatia, PA 17017

    4beds
    1,894sqft
    Single Family Residence
    Built in 1999
    4.34 Acres Lot
    $237,400 Zestimate®
    $121/sqft
    $1,947 Estimated rent

    Home value

    $237,400

    Estimated sales range

    Not available

    $1,947/mo

    Zestimate® history
    Loading
    Loading...

    Owner options

    List your home for rent

    $1,947/mo

    Rent Zestimate®

    Find your next renter with Zillow Rental Manager. Plus, with online applications, you can quickly screen prospective tenants – for free.

    Learn more

    $1,947/mo

    Rent Zestimate®

    Refinance and save

    $1,550/mo

    Est. payment

    Refinancing to a lower rate could help reduce your monthly payments and save thousands over the life of the loan.

    See today's rates

    $1,550/mo

    Est. payment

    Explore your selling options

    Work with a Zillow partner agent

    Leverage their expertise and Zillow's premium Showcase listings to get your home seen by more buyers.

    Get started

    List with your own agent

    Get your home in front of millions of buyers by listing it on Zillow.

    Learn how to do it

    Sell it yourself

    Take full control of how buyers see your home on Zillow by listing For Sale by Owner (FSBO).

    List your home

    What's special

    Ranch-style residenceCozy sitting roomAbundant natural lightPeaceful rural neighborhoodDedicated laundry roomOpen-concept floor planExtensive storage
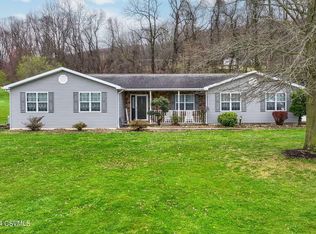
    Serene Country Living with Exceptional Potential – 4.34 Acres. Nestled in a peaceful rural neighborhood, this charming property offers the perfect blend of privacy and convenience. Located just minutes from the local middle and high schools, recreation fields, and the fire station, it provides both tranquility and accessibility. The fully fenced 4.34-acre lot features a versatile 40' x 30' pole barn equipped with three stalls (two 10' x 12' and one 20' x 12') and a spacious 10' x 40' lean-to, ideal for equestrian or hobby farm use. The ranch-style residence combines functionality and comfort, with a unique layout: half manufactured on a full basement and half stick-built over a large crawl space. The open-concept floor plan includes 4 bedrooms, 1.5 bathrooms, a generous living room and formal dining area, a cozy sitting room and a dedicated laundry room, a spacious kitchen with ample counter space, vaulted ceilings and abundant natural light, extensive storage including a large walk-in closet. Recent updates include a new furnace, hot water heater, and pressure tank (2022), as well as a new picture window, sliding glass door, side entry door, and basement doors (March 2025). While the home could benefit from some TLC, it offers tremendous potential to create your dream rural retreat!

    Zillow last checked:

    Listing updated:

    Listed by:

    Christina Bailey 717-512-0615,

    Coldwell Banker Realty,

    Listing Team: The Christina Bailey Group, Co-Listing Team: The Christina Bailey Group,Co-Listing Agent: Bradley Matthew Bowen 717-756-5437,

    Coldwell Banker Realty

    Bought with:

    Danielle Arbogast

    Keller Williams Realty

    Source: Bright MLS,MLS#: PANU2002392MLS Logo

    Facts & features

    Interior

    Bedrooms & bathrooms
    • Bedrooms: 4
    • Bathrooms: 2
    • Full bathrooms: 1
    • 1/2 bathrooms: 1
    • Main level bathrooms: 2
    • Main level bedrooms: 4
    Rooms
    • Room types: Living Room, Dining Room, Bedroom 2, Bedroom 3, Bedroom 4, Kitchen, Family Room, Bedroom 1, Laundry, Bathroom 1, Half Bath
    Bedroom 1
    • Features: Flooring - Carpet, Attached Bathroom, Ceiling Fan(s)
    • Level: Main
    Bedroom 2
    • Features: Flooring - Carpet, Walk-In Closet(s), Ceiling Fan(s)
    • Level: Main
    Bedroom 3
    • Features: Flooring - Carpet, Ceiling Fan(s)
    • Level: Main
    Bedroom 4
    • Features: Flooring - Vinyl, Ceiling Fan(s)
    • Level: Main
    Bathroom 1
    • Features: Bathroom - Tub Shower
    • Level: Main
    Dining room
    • Features: Flooring - Vinyl, Lighting - Ceiling, Breakfast Nook
    • Level: Main
    Family room
    • Features: Cathedral/Vaulted Ceiling, Flooring - Carpet, Ceiling Fan(s)
    • Level: Main
    Half bath
    • Level: Main
    Kitchen
    • Features: Flooring - Vinyl, Lighting - Ceiling
    • Level: Main
    Laundry
    • Level: Main
    Living room
    • Features: Ceiling Fan(s), Flooring - Vinyl
    • Level: Main
    Heating
    • Forced Air, Oil, Electric
    Cooling
    • None
    Appliances
    • Included: Oven/Range - Electric, Washer, Dryer, Refrigerator, Water Heater, Electric Water Heater
    • Laundry: Has Laundry, Main Level, Laundry Room
    Features
    • Bathroom - Tub Shower, Breakfast Area, Ceiling Fan(s), Combination Dining/Living, Combination Kitchen/Dining, Combination Kitchen/Living, Dining Area, Entry Level Bedroom, Family Room Off Kitchen, Open Floorplan
    • Flooring: Carpet, Vinyl, Laminate
    • Has basement: No
    • Has fireplace: No
    Interior area
    • Total structure area: 2,394
    • Total interior livable area: 1,894 sqft
    • Finished area above ground: 1,894
    • Finished area below ground: 0

    Property

    Parking
    • Total spaces: 14
    • Parking features: Driveway, Off Street
    • Uncovered spaces: 4
    Accessibility
    • Accessibility features: None
    Features
    • Levels: One
    • Stories: 1
    • Patio & porch: Porch, Deck
    • Exterior features: Lighting, Flood Lights
    • Pool features: None
    • Fencing: Wire
    • Has view: Yes
    • View description: Garden, Panoramic, Pasture
    Lot
    • Size: 4.34 Acres
    • Features: Cleared, Corner Lot, Front Yard, Level, Open Lot, Rear Yard, Rural, SideYard(s)
    Details
    • Additional structures: Above Grade, Below Grade, Outbuilding
    • Parcel number: 02900101025K
    • Zoning: RESIDENTIAL
    • Special conditions: Standard
    • Horses can be raised: Yes
    • Horse amenities: Horses Allowed, Stable(s), Paddocks

    Construction

    Type & style
    • Home type: SingleFamily
    • Architectural style: Other
    • Property subtype: Single Family Residence
    Materials
    • Vinyl Siding
    • Foundation: Block, Other
    • Roof: Shingle
    Condition
    • New construction: No
    • Year built: 1999
    • Major remodel year: 2008

    Utilities & green energy

    • Electric: 200+ Amp Service
    • Sewer: Private Septic Tank
    • Water: Well

    Community & HOA

    Community
    • Security: Main Entrance Lock
    • Subdivision: None Available
    HOA
    • Has HOA: No
    Location
    • Region: Dalmatia
    • Municipality: LOWER MAHONOY TWP

    Financial & listing details

    • Price per square foot: $121/sqft
    • Tax assessed value: $29,300
    • Annual tax amount: $3,375
    • Date on market: 6/18/2025
    • Listing agreement: Exclusive Right To Sell
    • Listing terms: Cash,Conventional,Bank Portfolio
    • Ownership: Fee Simple

    Price history

    DateEventPrice
    7/11/2025Sold$230,000-16.4%$121/sqft
    Source: Bright MLS #PANU2002392 Report a problem
    6/26/2025Pending sale$275,000$145/sqft
    Source: Bright MLS #PANU2002392 Report a problem
    6/18/2025Price change$275,000-1.8%$145/sqft
    Source: Bright MLS #PANU2002392 Report a problem
    4/4/2025Listed for sale$280,000$148/sqft
    Source: Owner Report a problem
    4/1/2025Pending sale$280,000$148/sqft
    Source: Owner Report a problem
    2/26/2025Price change$280,000-5.1%$148/sqft
    Source: Owner Report a problem
    2/11/2025Listed for sale$295,000$156/sqft
    Source: Owner Report a problem

    Public tax history

    YearProperty taxesTax assessment
    2025$3,522 +4.3%$29,300
    2024$3,375 $29,300
    2023$3,375 $29,300
    2022$3,375 $29,300
    2021$3,375 $29,300
    2020$3,375 +2.8%$29,300
    2018$3,284 $29,300
    2017-- $29,300
    2016-- $29,300
    2015-- $29,300
    2014-- $29,300
    2013-- $29,300
    2012-- $29,300
    2011-- $29,300
    2010-- $29,300
    2009-- $29,300
    2007-- $29,300
    2006$753 $29,300
    2005-- $29,300 +121.1%
    2004-- $13,250
    2003-- $13,250
    2002-- $13,250
    2000-- $13,250
    Find assessor info on the county website

    Neighborhood: 17017

    Nearby schools

    GreatSchools rating
    Schools provided by the listing agent
    • Elementary: Trevorton
    • District: Line Mountain

    Source: Bright MLS. This data may not be complete. We recommend contacting the local school district to confirm school assignments for this home.

    Get pre-qualified for a loan
    At Zillow Home Loans, we can pre-qualify you in as little as 5 minutes with no impact to your credit score.

    An equal housing lender. NMLS #10287.

    Sell for more on Zillow
    Get a Zillow Showcase℠ listing at no additional cost and you could sell for .
    $237,400
    2% more
    +$4,748
    With Zillow Showcase(estimated)
    $242,148