Skip main navigation
Sold
  • Price Unknown

    150 Escalera Circle, Boerne, TX 78006

    4beds
    2,956sqft
    Single Family Residence
    Built in 2017
    0.35 Acres Lot
    $583,200 Zestimate®
    $--/sqft
    $4,218 Estimated rent

    Home value

    $583,200

    $554,000 - $612,000

    $4,218/mo

    Zestimate® history
    Loading
    Loading...

    Owner options

    List your home for rent

    $4,218/mo

    Rent Zestimate®

    Find your next renter with Zillow Rental Manager. Plus, with online applications, you can quickly screen prospective tenants – for free.

    Learn more

    $4,218/mo

    Rent Zestimate®

    Refinance and save

    $212/mo

    Est. payment

    Refinancing to a lower rate could help reduce your monthly payments and save thousands over the life of the loan.

    See today's rates

    $212/mo

    Est. payment

    Explore your selling options

    Work with a Zillow partner agent

    Leverage their expertise and Zillow's premium Showcase listings to get your home seen by more buyers.

    Get started

    List with your own agent

    Get your home in front of millions of buyers by listing it on Zillow.

    Learn how to do it

    Sell it yourself

    Take full control of how buyers see your home on Zillow by listing For Sale by Owner (FSBO).

    List your home

    What's special

    Multiple poolsCozy fireplaceTexas hill countryLazy riverHigh ceilingsSand volleyballFood truck court
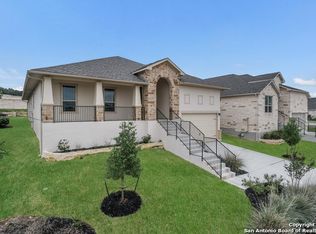
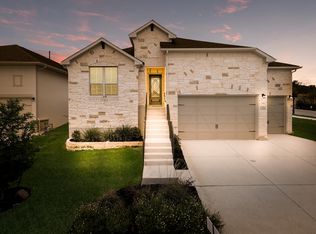
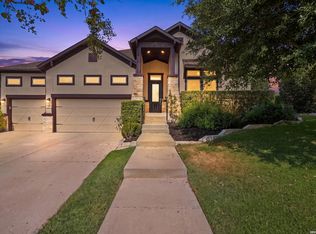
    Welcome to this exceptional home nestled in the very private, gated and established Las Brisas enclave of Esperanza. Distinctive in every way, this residence showcases a bespoke front elevation that distinguishes it from the others, leaving a captivating initial impression. This ready-to-move-in modern home features four bedrooms and three full baths, accompanied by an expansive three-car garage with high ceilings - an ideal space for various projects. Upon entering revel in the grandeur of high ceilings and an open layout seamlessly connecting each area. Numerous upgrades enhance the home's value immensely. The contemporary white kitchen, complete with gas cook top, multiple workspaces, glass tile backsplash, stainless steel appliances, an oversized curved island, sleek Quartz countertops, and elegant cabinets, seamlessly combines aesthetics with functionality, catering to the discerning homeowner's needs. Additional cabinets and built in shelving for China display extend into the breakfast room. Relax in the inviting living area, where a floor to ceiling rock wall embraces a cozy fireplace, perfect for unwinding during evenings with family and friends. The primary suite serves as a haven of comfort and elegance, with generous bay windows flooding the room with natural light. Envision waking up to the serene beauty of the surroundings each day. Built in cabinets in the bedrooms offer convenient and efficient storage solutions, contributing to the home's practicality and organization. The generously sized game room, conveniently situated on the first level, provides an expansive space for entertainment and recreation and is ideal for hosting gatherings and forging lasting memories. A garage designed for three cars, featuring additional storage spaces, offers abundant room. Positioned on an expanded home site, this residence affords an uncommon sense of privacy with no rear neighbors, providing a tranquil retreat within the luxurious confines of Esperanza. Step on to the front porch to relish hilltop views overlooking the Texas Hill Country, completing the perfect setting for your dream home. This home truly embodies a harmonious blend of sophistication, functionality, and privacy making it an unparalleled offering in the coveted Las Brisas section of Esperanza. Esperanza stands as a distinguished Master Planned Community, boasting accolades for its excellence. The resort-style amenities include an 11-acre private club, a lazy river, fitness center, walking and biking trails, sand volleyball, multiple pools, a dog park, and a live music area, complemented by a food truck court. Within walking distance lies a BISD Elementary School, enhancing the community's convenience and accessibility. Grasp the chance to claim ownership of this exceptional property.

    Zillow last checked:

    Listing updated:

    Listed by:

    Brian Stamness TREC #700794 (210) 232-7381,

    Phyllis Browning Company

    Source: LERA MLS,MLS#: 1757605MLS Logo

    Facts & features

    Interior

    Bedrooms & bathrooms
    • Bedrooms: 4
    • Bathrooms: 3
    • Full bathrooms: 3
    Primary bedroom
    • Features: Sitting Room, Walk-In Closet(s), Full Bath
    • Area: 266
    • Dimensions: 19 x 14
    Bedroom 2
    • Area: 132
    • Dimensions: 12 x 11
    Bedroom 3
    • Area: 132
    • Dimensions: 11 x 12
    Bedroom 4
    • Area: 121
    • Dimensions: 11 x 11
    Primary bathroom
    • Features: Tub/Shower Separate, Double Vanity, Soaking Tub
    • Area: 168
    • Dimensions: 12 x 14
    Dining room
    • Area: 144
    • Dimensions: 12 x 12
    Kitchen
    • Area: 228
    • Dimensions: 19 x 12
    Living room
    • Area: 288
    • Dimensions: 18 x 16
    Heating
    • 90% Efficient Furnace, Central, Natural Gas
    Cooling
    • 16+ SEER AC, Ceiling Fan(s), Central Air, Two Central
    Appliances
    • Included: Cooktop, Built-In Oven, Microwave, Gas Cooktop, Disposal, Dishwasher, Plumbed For Ice Maker, Gas Water Heater, Plumb for Water Softener, 2+ Water Heater Units, ENERGY STAR Qualified Appliances, High Efficiency Water Heater
    • Laundry: Main Level, Washer Hookup, Dryer Connection
    Features
    • Two Living Area, Separate Dining Room, Eat-in Kitchen, Two Eating Areas, Kitchen Island, Pantry, Game Room, Media Room, Utility Room Inside, Secondary Bedroom Down, High Ceilings, Open Floorplan, High Speed Internet, Telephone, Walk-In Closet(s), Master Downstairs, Ceiling Fan(s), Chandelier, Programmable Thermostat
    • Flooring: Carpet, Ceramic Tile, Wood, Laminate
    • Windows: Double Pane Windows
    • Has basement: No
    • Attic: 12"+ Attic Insulation,Pull Down Storage,Pull Down Stairs
    • Number of fireplaces: 1
    • Fireplace features: One, Family Room, Gas Logs Included, Gas, Stone/Rock/Brick, Glass Doors
    Interior area
    • Total structure area: 2,956
    • Total interior livable area: 2,956 sqft

    Property

    Parking
    • Total spaces: 3
    • Parking features: Three Car Garage, Attached
    • Attached garage spaces: 3
    Features
    • Levels: One
    • Stories: 1
    • Patio & porch: Covered
    • Exterior features: Sprinkler System, Rain Gutters
    • Pool features: None, Community
    • Fencing: Wrought Iron,Stone/Masonry Fence
    • Has view: Yes
    • View description: Bluff View, County VIew
    Lot
    • Size: 0.35 Acres
    • Features: 1/4 - 1/2 Acre, Sloped, Curbs, Street Gutters, Sidewalks, Fire Hydrant w/in 500'
    Details
    • Parcel number: 1520310050060

    Construction

    Type & style
    • Home type: SingleFamily
    • Property subtype: Single Family Residence
    Materials
    • 4 Sides Masonry, Stone, Stucco, Radiant Barrier, Foam Insulation
    • Foundation: Slab
    • Roof: Heavy Composition
    Condition
    • Pre-Owned
    • New construction: No
    • Year built: 2017
    Details
    • Builder name: Scott Felder Homes

    Utilities & green energy

    • Electric: PEC
    • Gas: Boerne
    • Sewer: Boerne, Sewer System
    • Water: Boerne, Water System
    • Utilities for property: Cable Available, City Garbage service
    Green energy
    • Energy efficient items: Variable Speed HVAC, Insulation
    • Water conservation: Water-Smart Landscaping, Low Flow Commode, EF Irrigation Control

    Community & HOA

    Community
    • Features: Tennis Court(s), Clubhouse, Playground, Jogging Trails, Sports Court, Bike Trails, Volleyball Court
    • Security: Smoke Detector(s), Carbon Monoxide Detector(s), Controlled Access
    • Subdivision: Esperanza - Kendall County
    HOA
    • Has HOA: Yes
    • HOA fee: $213 quarterly
    • HOA name: ESPERANZA COMMUNITY ASSOC
    Location
    • Region: Boerne

    Financial & listing details

    • Tax assessed value: $585,000
    • Annual tax amount: $9,077
    • Date on market: 9/11/2025
    • Cumulative days on market: 45 days
    • Listing terms: Conventional,FHA,VA Loan,Cash
    • Road surface type: Paved

    Price history

    DateEventPrice
    5/15/2024Sold--
    Source: LERA MLS #1757605 Report a problem
    4/25/2024Pending sale$615,000$208/sqft
    Source: LERA MLS #1757605 Report a problem
    4/16/2024Contingent$615,000$208/sqft
    Source: LERA MLS #1757605 Report a problem
    3/30/2024Price change$615,000-5.1%$208/sqft
    Source: LERA MLS #1757605 Report a problem
    3/11/2024Listed for sale$648,000+36.4%$219/sqft
    Source: LERA MLS #1757605 Report a problem
    11/12/2019Sold--
    Source: LERA MLS #1344679 Report a problem
    9/25/2019Listed for sale$474,990+2.2%$161/sqft
    Source: Scott Felder Homes Report a problem
    1/17/2019Listing removed$464,990$157/sqft
    Source: Scott Felder Homes Report a problem
    8/14/2018Price change$464,990-3.9%$157/sqft
    Source: Scott Felder Homes Report a problem
    4/11/2018Price change$483,990-0.2%$164/sqft
    Source: Scott Felder Homes Report a problem
    2/15/2018Price change$484,990-0.8%$164/sqft
    Source: Scott Felder Homes Report a problem
    12/12/2017Listed for sale$488,990$165/sqft
    Source: Scott Felder Homes Report a problem

    Public tax history

    YearProperty taxesTax assessment
    2025$6,733 -7.6%$585,000 -2.6%
    2024$7,289 $600,601 +10%
    2023-- $546,001 +10%
    2022$7,328 $496,364 +10%
    2021-- $451,240 +3.3%
    2020-- $436,780 +1457.1%
    2017$497 +24.7%$28,050 +88.9%
    2016$399 $14,850
    Find assessor info on the county website

    Neighborhood: 78006

    Nearby schools

    GreatSchools rating
    Schools provided by the listing agent
    • Elementary: Herff
    • Middle: Boerne Middle N
    • High: Boerne
    • District: Boerne

    Source: LERA MLS. This data may not be complete. We recommend contacting the local school district to confirm school assignments for this home.

    Get a cash offer in 3 minutes
    Find out how much your home could sell for in as little as 3 minutes with a no-obligation cash offer.
    Estimated market value
    $583,200
    Get a cash offer in 3 minutes
    Find out how much your home could sell for in as little as 3 minutes with a no-obligation cash offer.
    Estimated market value
    $583,200