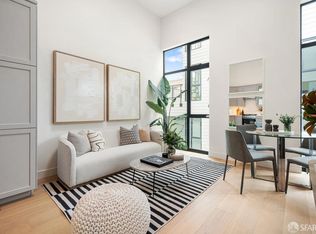
This all new ground-up luxury construction (2025), two-story townhome is located just moments away from the Castro shopping, gyms, dining, entertainment, tech shuttles and all major transit. From the tree lined street, the building's classic facade fits well into this highly coveted neighborhood. Upon entering, you'll be greeted by a bright, modern open floor plan with extra height ceilings and doors. The large windows overlook a courtyard garden landscaped with low maintenance trees and shrubs. The well appointed kitchen has ample cabinetry, built-in paneled fridge, Bosch dishwasher and a gas range. The bathroom has design grade fixtures, finishes and the space feels spacious and spa-like. Additional features include an in-unit full size Whirlpool washer & dryer, radiant floor heating, tankless hot water system, indoor sprinklers, skylight, DoorBird Entry System, ADT Home Security, drip irrigation for outdoor plants and trees and very low HOA's.
Sold for $730,000
$730,000
150 Eureka St #B, San Francisco, CA 94114
1beds
--sqft
Tenancy in Common
Built in ----
-- sqft lot
$818,900 Zestimate®
$--/sqft
$5,188 Estimated rent
Home value
$818,900
$737,000 - $909,000
$5,188/mo
Zestimate® history
Owner options
List your home for rent
$5,188/mo
Rent Zestimate®
Find your next renter with Zillow Rental Manager. Plus, with online applications, you can quickly screen prospective tenants – for free.
$5,188/mo
Rent Zestimate®
Refinance and save
$5,005/mo
Est. payment
Refinancing to a lower rate could help reduce your monthly payments and save thousands over the life of the loan.
$5,005/mo
Est. payment
Explore your selling options
Work with a Zillow partner agent
Leverage their expertise and Zillow's premium Showcase listings to get your home seen by more buyers.
Get startedList with your own agent
Get your home in front of millions of buyers by listing it on Zillow.
Learn how to do itSell it yourself
Take full control of how buyers see your home on Zillow by listing For Sale by Owner (FSBO).
List your homeWhat's special
Courtyard gardenTree lined streetClassic facadeLarge windowsDesign grade fixturesExtra height ceilingsWell appointed kitchen
Zillow last checked:
Listing updated:
Listed by:
Robert Smith DRE #02118719 415-823-7510,
Compass 415-345-3000,
Todd D. Montgomery DRE #01875716 415-203-6022,
Compass
Bought with:
Daniel Kirk Slaughter, DRE #01912359
Vanguard Properties
Source: SFAR,MLS#: 425068991 Originating MLS: San Francisco Association of REALTORS
Originating MLS: San Francisco Association of REALTORSFacts & features
Interior
Bedrooms & bathrooms
- Bedrooms: 1
- Bathrooms: 1
- Full bathrooms: 1
Rooms
- Room types: Kitchen, Living Room
Primary bedroom
- Features: Ground Floor
- Area: 0
- Dimensions: 0 x 0
Bedroom 1
- Area: 0
- Dimensions: 0 x 0
Bedroom 2
- Area: 0
- Dimensions: 0 x 0
Bedroom 3
- Area: 0
- Dimensions: 0 x 0
Bedroom 4
- Area: 0
- Dimensions: 0 x 0
Primary bathroom
- Features: Tub w/Shower Over
Dining room
- Features: Dining/Living Combo
- Area: 0
- Dimensions: 0 x 0
Family room
- Area: 0
- Dimensions: 0 x 0
Kitchen
- Level: Upper
- Area: 0
- Dimensions: 0 x 0
Living room
- Features: Cathedral/Vaulted, Skylight(s)
- Level: Upper
- Area: 0
- Dimensions: 0 x 0
Heating
- Radiant Floor
Appliances
- Included: Dishwasher, Free-Standing Gas Range, Washer/Dryer Stacked
Features
- Cathedral Ceiling(s)
- Flooring: Wood
- Windows: Double Pane Windows
- Has fireplace: No
Interior area
- Total structure area: 0
Property
Lot
- Features: Low Maintenance
Details
- Parcel number: 2692073
- Special conditions: Standard
Construction
Type & style
- Home type: SingleFamily
- Architectural style: Modern/High Tech
- Property subtype: Tenancy in Common
Materials
- Stucco
- Roof: Asphalt,Composition
Condition
- New Construction,Updated/Remodeled
- New construction: Yes
Utilities & green energy
- Sewer: Public Sewer
- Water: Public
- Utilities for property: Public
Community & HOA
Community
- Security: Carbon Monoxide Detector(s), Fire Suppression System, Prewired, Smoke Detector(s), Video System
HOA
- Has HOA: Yes
- Services included: Common Areas, Insurance on Structure, Maintenance Structure, Maintenance Grounds, Trash
- HOA fee: $334 monthly
Location
- Region: San Francisco
- Elevation: 0
Financial & listing details
- Date on market: 9/12/2025
- Cumulative days on market: 38 days
- Total actual rent: 0
Price history
| Date | Event | Price |
|---|---|---|
| 11/6/2025 | Sold | $730,000+5% |
Source:  SFAR #425068991 Report a problem SFAR #425068991 Report a problem | ||
| 10/27/2025 | Pending sale | $695,000 |
Source: SFAR #425068991 Report a problem | ||
| 10/12/2025 | Contingent | $695,000 |
Source: SFAR #425068991 Report a problem | ||
| 9/12/2025 | Listed for sale | $695,000 |
Source: SFAR #425068991 Report a problem | ||
Public tax history
Tax history is unavailable.
Neighborhood: Eureka Valley
Nearby homes
- $730,0001 bd1 ba-- sqft150 Eureka St #A, San Francisco, CA 94114Sold
- $720,0001 bd1 ba-- sqft150 Eureka St #C, San Francisco, CA 94114Sold

- $2,180,000-- bd-- ba-- sqft150 Eureka St UNIT 401, San Francisco, CA 94114Sold
- $1,700,000-- bd-- ba-- sqft150 Eureka St UNIT 301, San Francisco, CA 94114Sold
- $750,700-- bd-- ba5.5k sqft150 Eureka St, San Francisco, CA 94114Off Market
- $720,0002 bd2 ba-- sqft150 Eureka St #101, San Francisco, CA 94114Sold
- $2,585,0003 bd3 ba2.5k sqft150 Eureka St UNIT 201, San Francisco, CA 94114Sold
- $1,700,0003 bd2 ba1.8k sqft150 Eureka St UNIT 301, San Francisco, CA 94114Sold
Nearby schools
GreatSchools rating
- 6/10Milk (Harvey) Civil Rights Elementary SchoolGrades: K-5Distance: 0.1 mi
- 1/10Everett Middle SchoolGrades: 6-8Distance: 0.6 mi
- 3/10Mission High SchoolGrades: 9-12Distance: 0.6 mi
Get a cash offer in 3 minutes
Find out how much your home could sell for in as little as 3 minutes with a no-obligation cash offer.
Estimated market value
$818,900
Get a cash offer in 3 minutes
Find out how much your home could sell for in as little as 3 minutes with a no-obligation cash offer.
Estimated market value
$818,900
- California
- San Francisco County
- San Francisco
- 94114
- Eureka Valley
- 150 Eureka St Unit B
Nearby cities
Nearby neighborhoods
Nearby zip codes
Other San Francisco Topics
