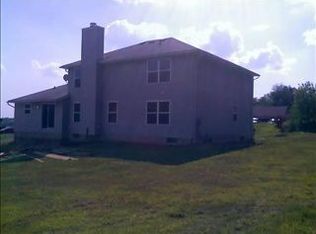
This beautiful and private 4,200 sq. ft. (+/-) open concept craftsman style home is nestled in the midst of gorgeous wooded scenery. Located in Licking Valley School District, the 12+ acre lot boasts beautiful views of the countryside as well as wildlife. The property is situated on a quiet street at the end of a cul-de-sac. Trails are carved throughout the wooded lot and provide for great nature hikes or ATV rides. Outside the home you will find a large deck, screened porch, covered front porch, and many landscaped beds with perennial shrubs/flowers and large boulders throughout. Additionally, a spacious yard, garden area, chicken coop and Rainbow Play System® make this home great for outdoor living. This home also has a fully finished 2 car out building/workshop with carport in addition to the attached 2 car garage. The primary heat and hot water source consists of an economical outdoor Hardy® Wood burning furnace utilizing approximately 6-8 cords of wood per year. An electric heat pump back up system is also available. The inside of this home is extremely functional with lots of storage and plenty of space for a growing or established family. The neutral decor has a craftsman/rustic modern feel that is sure to satisfy anyones taste. The great room/kitchen area is perfect for entertaining and is central to the home. It features vaulted ceilings, ample sunlight, and a large wood burning stone fireplace with rustic barn beam mantle. Glass pane french doors connect the home office to the great room. The office features built in oak desk, cabinets and book shelves. You will have plenty of cupboard and counter space in the extraordinary kitchen which also features solid oak soft close cabinets, solid surface counter tops, glass tile back splash, large pantry, stainless steal appliances including double ovens, and two sinks. Adjacent to the kitchen area is a large dining area able to accommodate a large farm table and buffet station. The rest of the main floor includes; large laundry room which attaches to the huge master closet via pocket doors; Master suite with large bath including a jetted tub; two bedrooms; 1 full bath and 1 half bath. The downstairs full finished walk out basement is practically another home in itself. The wet bar area contains solid oak cabinets, full size stainless steel refrigerator and bar sink. This lower level has 2 bedrooms with ample space (can fit King or Queen sized bed), full bathroom with tub, large storage room with shelves, and a VERY spacious playroom/family room. A full wall of windows gives this area plenty of sunlight making it feel like anything but a basement. Patio access is also located off this lower level via sliding glass doors.
This property is not currently displayed as for sale or rent on Zillow. This may be different from what's on other websites or public sources.