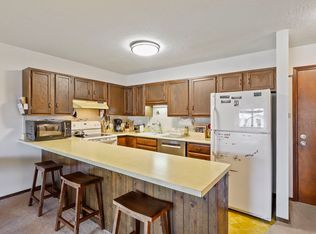
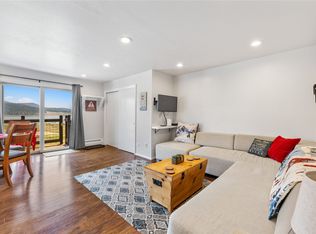
Positioned on the top floor with no neighbors above, this rarely available Dillon Valley residence captures sweeping mountain views and an effortless sense of serenity. The open and airy floorplan flows gracefully from a spacious living area to a private covered balcony — perfect for soaking in the alpine scenery. A bright kitchen offers generous cabinetry, stainless steel appliances and a peninsula with seating. The sizable bedroom is complemented by a full bath and an in-unit laundry area with a stackable washer and dryer set for added convenience. Larger than many one-bedroom residences in the community, this retreat offers endless potential for personalization and a rare combination of space, privacy and incredible views. Residents enjoy access to a sauna, low HOA dues (no special assessments since the HOA formed in 1969) and proximity to Dillon’s best amenities — shops, dining, the amphitheater and world-class skiing. Whether a full-time retreat or a mountain getaway, this top-floor gem embodies the ease of Summit County living.
Pending
$375,000
150 Evergreen Road UNIT 304, Dillon, CO 80435
1beds
554sqft
Condominium
Built in 1969
-- sqft lot
$351,300 Zestimate®
$677/sqft
$600/mo HOA
What's special
Sweeping mountain viewsPrivate covered balconyIn-unit laundry areaStackable washer and dryerStainless steel appliancesSizable bedroomBright kitchen
- 349 days
- 14
- 0
Zillow last checked:
Listing updated:
Listed by:
Ben Clark 303-876-1073,
MileHimodern, LLC
Source: Altitude Realtors,MLS#: S1063963 Originating MLS: Summit Association of Realtors
Originating MLS: Summit Association of RealtorsFacts & features
Interior
Bedrooms & bathrooms
- Bedrooms: 1
- Bathrooms: 1
- Full bathrooms: 1
Bedroom
- Level: Main
Other
- Level: Main
Kitchen
- Level: Main
Living room
- Level: Main
Mud room
- Level: Lower
Heating
- Baseboard, Central, Hot Water
Appliances
- Included: Dryer, Dishwasher, Electric Range, Disposal, Microwave, Refrigerator, Washer, Washer/Dryer
- Laundry: Laundry Closet, Main Level, In Unit, Laundry Room
Features
- Built-in Features, Breakfast Area, Ceiling Fan(s), Eat-in Kitchen, Open Floorplan, Cable TV
- Flooring: Carpet, Tile
Interior area
- Total interior livable area: 554 sqft
Property
Parking
- Parking features: Parking Lot, Parking Pad
Features
- Levels: One
- Has view: Yes
- View description: Mountain(s)
Lot
- Size: 3.5 Acres
- Features: City Lot, Near Public Transit
Details
- Parcel number: 800734
- Zoning description: Multi-Family
Construction
Type & style
- Home type: Condo
- Property subtype: Condominium
Materials
- Frame, Wood Siding
- Roof: Asphalt
Condition
- Resale
- Year built: 1969
Utilities & green energy
- Sewer: Connected
- Water: Public
- Utilities for property: Electricity Available, Natural Gas Available, Municipal Utilities, Phone Available, Sewer Available, Trash Collection, Water Available, Cable Available, Sewer Connected
Community & HOA
Community
- Features: Trails/Paths, Public Transportation, Sauna
- Subdivision: Dillon Valley Condo
HOA
- Has HOA: Yes
- Amenities included: Snow Removal
- HOA fee: $7,200 annually
Location
- Region: Dillon
Financial & listing details
- Price per square foot: $677/sqft
- Tax assessed value: $397,500
- Annual tax amount: $1,283
- Date on market: 10/22/2025
- Exclusions: No
- Road surface type: Paved
Estimated market value
$351,300
$316,000 - $390,000
$2,159/mo
Price history
| Date | Event | Price |
|---|---|---|
| 12/17/2025 | Pending sale | $375,000$677/sqft |
Source:  Altitude Realtors #S1063963 Report a problem Altitude Realtors #S1063963 Report a problem | ||
| 12/6/2025 | Price change | $375,000-2.6%$677/sqft |
Source: Altitude Realtors #S1063963 Report a problem | ||
| 11/6/2025 | Price change | $385,000-2.5%$695/sqft |
Source: Altitude Realtors #S1063963 Report a problem | ||
| 10/22/2025 | Listed for sale | $395,000+58%$713/sqft |
Source: Altitude Realtors #S1063963 Report a problem | ||
| 12/4/2019 | Sold | $250,000-3.8%$451/sqft |
Source: Public Record Report a problem | ||
| 10/16/2019 | Pending sale | $259,900$469/sqft |
Source: Re/Max Properties/ 69 #S1015565 Report a problem | ||
| 9/29/2019 | Listed for sale | $259,900$469/sqft |
Source: Re/Max Properties/ 69 #S1015565 Report a problem | ||
Public tax history
| Year | Property taxes | Tax assessment |
|---|---|---|
| 2025 | $1,283 -4.3% | $24,844 -12.8% |
| 2024 | $1,340 +46.1% | $28,502 -1% |
| 2023 | $917 -0.9% | $28,778 +79.2% |
| 2022 | $925 +20.6% | $16,055 -2.8% |
| 2021 | $767 +1.5% | $16,517 +12.9% |
| 2019 | $756 -98.3% | $14,626 +36.3% |
| 2017 | $45,025 +8494.5% | $10,731 +18.1% |
| 2016 | $524 +16.4% | $9,084 |
| 2015 | $450 +3.2% | $9,084 +10.5% |
| 2014 | $436 +9.1% | $8,221 |
| 2013 | $400 | $8,221 -25.6% |
| 2012 | -- | $11,048 |
| 2011 | -- | $11,048 -17.9% |
| 2010 | -- | $13,457 |
Find assessor info on the county website
Monthly payment
Est. payment
Payment breakdown
Explore the cost of this home by adjusting the details. Changes won't be saved.Climate risks
Neighborhood: 80435
Nearby schools
Schools provided by the listing agent
- Elementary: Dillon Valley
- Middle: Summit
- High: Summit
Source: Altitude Realtors. This data may not be complete. We recommend contacting the local school district to confirm school assignments for this home.
Similar homes
- $339,0001 bd1 ba501 sqft110 Evergreen Road UNIT 201, Dillon, CO 80435For Sale

 MLS ID #S1069970, Stuart Reddell, LIV Sotheby's I.R.. Altitude Realtors
 - $429,9002 bd2 ba762 sqft863 Straight Creek Drive UNIT 103, Dillon, CO 80435For Sale
 MLS ID #S1070343, George Friou, Keller Williams Top Of Rockies. Altitude Realtors
 - $468,0001 bd1 ba498 sqft144 Gold Run Circle UNIT 9 (18), Dillon, CO 80435For Sale
 MLS ID #S1070080, Allison Simson CRS, Summit Real Estate. Altitude Realtors
 - $525,0002 bd1 ba816 sqft370 E La Bonte Street UNIT 101, Dillon, CO 80435For Sale
 MLS ID #S1071296, Kelly Gafa, Colorado R.E. Summit County. Altitude Realtors
 - $379,0002 bd1 ba552 sqft8010 Ryan Gulch Road UNIT B1, Silverthorne, CO 80498For SaleMLS ID #S1069674, Zachary Himmelman, Breckenridge Associates R.E.. Altitude Realtors
- $475,0002 bd2 ba762 sqft1283 Straight Creek Drive UNIT 205, Dillon, CO 80435For SaleMLS ID #S1068856, David Rocconi, Colorado R.E. Summit County. Altitude Realtors
- $420,6991 bd1 ba555 sqft22714 Us Highway 6 UNIT 5958, Keystone, CO 80435For SaleMLS ID #S1069596, Karen Mapes, RE/MAX Properties of the Summit. Altitude Realtors
- $340,000-- bd1 ba432 sqft23110 Us Highway 6 UNIT 5051, Keystone, CO 80435For SaleMLS ID #S1069372, Ryan Walsh, Slifer Smith & Frampton R.E.. Altitude Realtors
- $335,000-- bd1 ba427 sqft1211 W Keystone Road UNIT 2747, Keystone, CO 80435For SaleMLS ID #S1068776, Amy Smits, eXp Realty LLC - Resort Experts. Altitude Realtors
- $395,0002 bd2 ba758 sqft8100 Ryan Gulch Road UNIT 106, Wildernest, CO 80498For SaleMLS ID #S1069007, Bret Amon, LIV Sotheby's I.R.. Altitude Realtors
- $468,0001 bd1 ba498 sqftYacht Club Condo, Dillon, CO 80435For Sale
 MLS ID #2802624, Allison Simson, Summit Real Estate-The Simson Group. REcolorado as distributed by MLS GRID
 - $385,0002 bd2 ba758 sqftH, Silverthorne, CO 80498For SaleMLS ID #S1071325, Anne Marie Ohly, Omni Real Estate. Altitude Realtors
- $349,9002 bd2 ba758 sqft2200 Lodgepole Circle UNIT 204, Silverthorne, CO 80498For SaleMLS ID #S1068017, Matthew Seatvet, Berkshire Hathaway HomeServices Colorado Propertie. Altitude Realtors
- $354,9002 bd2 ba758 sqft2100 Lodgepole Circle UNIT 202, Silverthorne, CO 80498For SaleMLS ID #S1068162, Samantha Meister, Summit Resort Group. Altitude Realtors
- $449,0001 bd1 ba562 sqft701 E Anemone Trail UNIT 201C, Dillon, CO 80435For SaleMLS ID #S1069979, Cody Thomas, Paffrath & Thomas R.E.S.C. Altitude Realtors
- $540,0001 bd1 ba459 sqft414 Tenderfoot Street UNIT 16, Dillon, CO 80435For SaleMLS ID #S1069794, Denice Niethammer, The Resource Group, LLC. Altitude Realtors
- $559,0001 bd2 ba794 sqft220 E La Bonte Street UNIT 215, Dillon, CO 80435For SaleMLS ID #S1068636, Alexander (Brady) Stout, MileHimodern, LLC. Altitude Realtors
- $495,0001 bd1 ba498 sqft144 Gold Run Circle UNIT 17, Dillon, CO 80435For SaleMLS ID #S1068131, Madeline Mishkind, RE/MAX Properties of the Summit. Altitude Realtors
- $549,0001 bd1 ba625 sqft36 Cove Boulevard UNIT G1, Dillon, CO 80435For SaleMLS ID #S1071466, Julia K. Regan, 8z Real Estate. Altitude Realtors
- $475,000-- bd1 ba545 sqft100 Dercum Square UNIT 8337, Keystone, CO 80435For SaleMLS ID #S1071157, Mark Baumann, Slifer Smith & Frampton R.E.. Altitude Realtors
