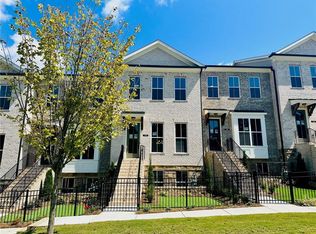
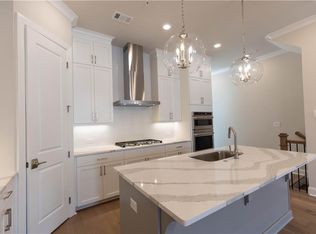
New Home, New Year, New You! ***MOVE-IN READY!!!*** ~~~ $30,000 to use ANY WAY YOU WANT on contracts written prior to 2/29/24 using one of our 5-Preferred Lenders and close in March ‘24~~~ Welcome to our exquisitely designed Benton END UNIT townhome, where sophistication meets modern luxury in a seamless blend of architectural innovation. This newly constructed masterpiece stands as a testament to superior craftsmanship and attention to detail, offering an unparalleled living experience. Let's walk through the lavish upgrades and distinctive features that define this gorgeous home. As you approach the entrance, be greeted by a landscaped front courtyard that sets the tone for the opulence within. The exterior showcases a harmonious fusion of contemporary design elements, from the sleek lines to the thoughtfully chosen materials, creating a striking first impression. Step inside, and you'll find yourself immersed in an atmosphere of refined elegance with hardwood floors flowing throughout. The open-concept layout seamlessly connects the living, dining, and kitchen areas, fostering a sense of spaciousness and unity. 10' ceilings and exquisite light fixtures illuminate the space, creating an ambiance that is both warm and inviting. Tucked away behind the kitchen, you will find a private, quiet space for a home office or sunroom that offers access to a covered deck. The kitchen is a culinary haven, boasting top-of-the-line stainless steel appliances, quartz countertops, and stacked white cabinets. A navy island with a farm sink overlooks the main floor living space. Brushed gold hardware finishes out the kitchen design. Whether you're an aspiring chef or just enjoy the art of entertaining, this kitchen is sure to inspire gourmet creations and memorable gatherings. Indulge in the luxury of the primary suite, a sanctuary of comfort and style. The expansive bedroom features large windows that flood the room with natural light, while the ensuite bathroom is a spa-like retreat, complete with a freestanding tub, walk-in shower, and dual vanities—all adorned with premium finishes. Step out onto your private deck for a breath of fresh air. 2 additional bedrooms are on the opposite end of the hallway and have access to a shared outdoor deck. Additionally, on the terrace level, you find a 4th bedroom with a private bath creating the perfect space for older children or visiting guests. This amazing home is a showcase of upgrades, blending sophistication with practicality. This townhome lies within a gated community with dog park, pool and neighborhood garden with the Alpha Loop running right on through and trees all around. Walking distance to all the great hotspots in Downtown Alpharetta including Avalon and Maxwell Retail. 3-Story Brick Exterior and stone water table with 2-car garage and driveway long enough for 2 more cars. Front door entry on main level. Front fenced in landscaped yard HOA maintained for some privacy too. MOVE IN READY!!! 1-2-8 Warranty. Some MODEL home photos have been included to show you how amazing this home can be. [The Benton II]
Closed
Zillow last checked:
Listing updated:
Bought with:
Andrea Seeney, 412989
Atlanta Fine Homes Sotheby's International
Source: FMLS GA,MLS#: 7319503
Price history
| Date | Event | Price |
|---|---|---|
| 4/17/2024 | Sold | $870,000-1.5%$366/sqft |
Source:  FMLS GA #7319503 Report a problem FMLS GA #7319503 Report a problem | ||
| 3/2/2024 | Pending sale | $883,255+4.9%$371/sqft |
Source: FMLS GA #7319503 Report a problem | ||
| 2/12/2024 | Price change | $841,765-4.7%$354/sqft |
Source:  Providence Group Report a problem Providence Group Report a problem | ||
| 1/20/2024 | Price change | $883,255+5.3%$371/sqft |
Source: FMLS GA #7319503 Report a problem | ||
| 1/4/2024 | Price change | $838,565-4.8%$352/sqft |
Source: Providence Group Report a problem | ||
| 1/3/2024 | Listed for sale | $881,275+3.6%$370/sqft |
Source: FMLS GA #7319503 Report a problem | ||
| 1/3/2024 | Listing removed | -- |
Source: Providence Group Report a problem | ||
| 12/4/2023 | Price change | $850,535-3.5%$358/sqft |
Source: Providence Group Report a problem | ||
| 11/28/2023 | Price change | $881,275+2.3%$370/sqft |
Source: FMLS GA #7269988 Report a problem | ||
| 9/1/2023 | Price change | $861,2750%$362/sqft |
Source: FMLS GA #7269988 Report a problem | ||
| 7/14/2023 | Price change | $861,535+1.2%$362/sqft |
Source: FMLS GA #7200194 Report a problem | ||
| 5/3/2023 | Price change | $851,535+0.6%$358/sqft |
Source: FMLS GA #7200194 Report a problem | ||
| 4/8/2023 | Listed for sale | $846,535$356/sqft |
Source: FMLS GA #7200194 Report a problem | ||


Get a cash offer in 3 minutes
Find out how much your home could sell for in as little as 3 minutes with a no-obligation cash offer.
Estimated market value
$869,600
