Skip main navigation
For sale
  • $425,000

    150 Evermay Dr, Edmond, OK 73013

    4beds
    2,455sqft
    : 
    $2,865/mo
    Get pre-qualified
    Single Family Residence
    Built in 2014
    10,201 Square Feet Lot
    $419,800 Zestimate®
    $173/sqft
    $79/mo HOA

    What's special

    Sprinkler systemWalk-in showerFantastic curb appealDouble vanitiesOversized soaker tubDramatic beamed ceilingGas cooktop
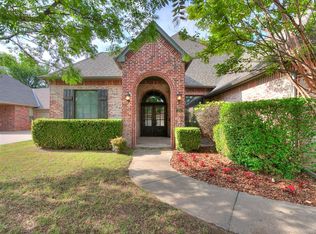
    Welcome to 150 Evermay Dr in Lakewood at Stonebridge! Homes don’t come on the market often in this Gated Southeast Edmond Community! The first thing you will notice is the fantastic CURB APPEAL! As you enter, on the left is the optional 4th Bed with closet (currently being used as a home office/music room)! Straight ahead is the Living with a Gas Fireplace and dramatic Beamed Ceiling! The Kitchen features a Walk-in Pantry, Gas Cooktop, Island with Seating, and plenty of Cabinet & Counter space! Stained Beadboard Wainscoting sets the Dining space apart! The primary suite is private with a Fantastic walk-in closet with built-in dresser & shelving, double vanities, walk-in shower, and an oversized soaker tub. Across the home there are also 2 additional secondary bedrooms with a full bath between! You'll love the laundry room complete with a sink and plenty of cabinet space. Step outside to the covered patio with electronic privacy screen (Hot Tub is Reserved). The backyard extends beyond the back fence. The home also includes a Sprinkler System, STORM SHELTER, Water softener, Tankless Water Heater, and 3 Car Garage! Neighborhood amenities include Clubhouse and POOL! Conveniently located near shopping, dining and close proximity to Kilpatrick Turnpike, Broadway Extension and I-35—This home truly has it all!
    14 days
    |
    1,044
    |
    76
    |

    Zillow last checked:

    Listing updated:

    Listed by:

    Stephanie McClain 405-204-9980,

    Modern Abode Realty,

    Krista Lusey 405-409-4000,

    Modern Abode Realty

    Source: MLSOK/OKCMAR as distributed by MLS GRID,MLS#: 1242557MLS Logo

      Facts & features

      Interior

      Bedrooms & bathrooms
      • Bedrooms: 4
      • Bathrooms: 3
      • Full bathrooms: 2
      • 1/2 bathrooms: 1
      Heating
      • Has Heating (Unspecified Type)
      Cooling
      • Has cooling: Yes
      Appliances
      • Included: Built-In Gas Range
      Features
      • Number of fireplaces: 1
      Interior area
      • Total structure area: 2,455
      • Total interior livable area: 2,455 sqft

      Property

      Parking
      • Total spaces: 3
      • Parking features: Garage
      • Garage spaces: 3
      Features
      • Levels: One
      • Stories: 1
      • Patio & porch: Patio, Porch
      • Fencing: Wood
      Lot
      • Size: 10,201 Square Feet
      • Features: Interior Lot
      Details
      • Parcel number: 150NONEEvermay73013
      • Special conditions: None

      Construction

      Type & style
      • Home type: SingleFamily
      • Architectural style: Traditional
      • Property subtype: Single Family Residence
      Materials
      • Brick & Frame
      • Foundation: Slab
      • Roof: Composition
      Condition
      • Year built: 2014
      Details
      • Builder name: French Construction

      Community & HOA

      HOA
      • Has HOA: Yes
      • Services included: Gated Entry, Common Area Maintenance, Pool
      • HOA fee: $945 annually
      Location
      • Region: Edmond

      Financial & listing details

      • Price per square foot: $173/sqft
      • Tax assessed value: $420,240
      • Annual tax amount: $4,755
      • Date on market: 8/8/2026

        Estimated market value

        $419,800

        $399,000 - $441,000

        $2,683/mo

        Price history

        DateEventPrice
        8/13/2026Listed for sale$425,000$173/sqft
        Source: MLSOK/OKCMAR as distributed by MLS GRID #1242557 Report a problem
        8/11/2026Pending sale$425,000$173/sqft
        Source: MLSOK/OKCMAR as distributed by MLS GRID #1242557 Report a problem
        8/8/2026Listed for sale$425,000+2.4%$173/sqft
        Source: MLSOK/OKCMAR as distributed by MLS GRID #1242557 Report a problem
        9/29/2023Sold$415,000-3.5%$169/sqft
        Source: MLSOK/OKCMAR as distributed by MLS GRID #1072783 Report a problem
        8/31/2023Pending sale$430,000$175/sqft
        Source: MLSOK/OKCMAR as distributed by MLS GRID #1072783 Report a problem
        8/4/2023Listed for sale$430,000+26.5%$175/sqft
        Source: MLSOK/OKCMAR as distributed by MLS GRID #1072783 Report a problem
        3/6/2015Sold$340,000+871.4%$138/sqft
        Source: MLSOK/OKCMAR as distributed by MLS GRID #562874 Report a problem
        7/11/2014Sold$35,000-6.7%$14/sqft
        Source: Public Record Report a problem
        1/5/2011Sold$37,500$15/sqft
        Source: Public Record Report a problem

        Public tax history

        YearProperty taxesTax assessment
        2025$4,756 +3.2%$46,226 +3%
        2024$4,609 +24.5%$44,880 +22.9%
        2023$3,703 +2.7%$36,525 +3%
        2022$3,606 +3.6%$35,462 +3%
        2021$3,482 -1.4%$34,430 -0.2%
        2020$3,530 +5.9%$34,485 -5.6%
        2019$3,334 +3.1%$36,539 +3%
        2018$3,234 -14%$35,475 -2.7%
        2017$3,761 $36,464 -0.5%
        2016$3,761 -3%$36,629 +2177.9%
        2015$3,877 +2183.7%$1,608
        2014$170 $1,608
        2013-- $1,608
        2012-- $1,608
        2011-- $1,608
        2010-- $1,608
        2009-- $1,608 +82.5%
        2008-- $881
        2007-- $881
        Find assessor info on the county website

        Monthly payment

        Est. payment

        Payment breakdown

        Explore the cost of this home by adjusting the details. Changes won't be saved.
        All calculations are estimates and provided by Zillow, Inc. for informational purposes only. Actual amounts may vary.
        HOA fees may include property taxes on listings classified as Co-Ops. Contact the listing agent and/or owner for fee details.
        See how much you could borrow to make a competitive offer.

        Climate risks

        Neighborhood: Stonebridge

        Getting around

        32 / 100
        Car-Dependent
        34 / 100
        Somewhat Bikeable

        Nearby schools

        GreatSchools rating
        Schools provided by the listing agent
        • Elementary: Orvis Risner ES
        • Middle: Cimarron MS
        • High: Memorial HS

        Source: MLSOK/OKCMAR as distributed by MLS GRID. This data may not be complete. We recommend contacting the local school district to confirm school assignments for this home.

        A local agent can set up tours, give advice and negotiate with sellers.

        Browse local experts

        Similar homes