Skip main navigation
Sold for $503,500
  • $503,500

    150 Executive Cir, Stafford, VA 22554

    5beds
    3,012sqft
    Townhouse
    Built in 2007
    4,791 Square Feet Lot
    $502,500 Zestimate®
    $167/sqft
    $3,164 Estimated rent

    Home value

    $502,500

    $467,000 - $543,000

    $3,164/mo

    Zestimate® history
    Loading
    Loading...

    Owner options

    List your home for rent

    $3,164/mo

    Rent Zestimate®

    Find your next renter with Zillow Rental Manager. Plus, with online applications, you can quickly screen prospective tenants – for free.

    Learn more

    $3,164/mo

    Rent Zestimate®

    Refinance and save

    $3,055/mo

    Est. payment

    Refinancing to a lower rate could help reduce your monthly payments and save thousands over the life of the loan.

    See today's rates

    $3,055/mo

    Est. payment

    Explore your selling options

    Work with a Zillow partner agent

    Leverage their expertise and Zillow's premium Showcase listings to get your home seen by more buyers.

    Get started

    List with your own agent

    Get your home in front of millions of buyers by listing it on Zillow.

    Learn how to do it

    Sell it yourself

    Take full control of how buyers see your home on Zillow by listing For Sale by Owner (FSBO).

    List your home

    What's special

    Fully finished basementSitting areaBonus roomOpen floor planCorian countertopsEnd-unit townhomeHardwood floors
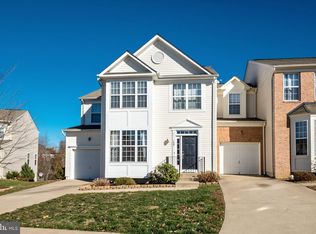
    Luxurious Townhome in Alta Courthouse Square WITH BRAND NEW CARPET AND PAINT! Discover the epitome of elegance in this end-unit townhome, boasting over 3,000 square feet of refined living space across three finished levels. Nestled in the highly sought-after Alta Courthouse Square, this residence offers an open floor plan that seamlessly blends sophistication and comfort. Step into the gourmet kitchen, adorned with Corian countertops, and experience culinary bliss. The separate living and family rooms provide ample space for relaxation and entertainment. The oversized owner's suite is a true retreat, featuring a sitting area and a luxurious bath with a corner soaking tub and double vanities. The fully finished basement, with a walk-out entrance, includes a bonus room that can serve as a fifth bedroom and a full bath. Hardwood floors and ceramic tiles grace the home, adding to its charm. For your convenience, a full-size washer and dryer are included. Listed as a townhouse, this exquisite property exudes the feel of a single-family home. Don't miss the opportunity to make this stunning residence your own!

    Zillow last checked:

    Listing updated:

    Listed by:

    Michael Curry 540-809-9122,

    Military Prime Property Management

    Bought with:

    Tracye Thompson, 0225061843

    Long & Foster Real Estate, Inc.

    Source: Bright MLS,MLS#: VAST2038870MLS Logo

    Facts & features

    Interior

    Bedrooms & bathrooms
    • Bedrooms: 5
    • Bathrooms: 4
    • Full bathrooms: 3
    • 1/2 bathrooms: 1
    • Main level bathrooms: 1
    Rooms
    • Room types: Dining Room, Primary Bedroom, Bedroom 2, Bedroom 3, Bedroom 4, Bedroom 5, Kitchen, Game Room, Family Room, Other
    Primary bedroom
    • Features: Flooring - Carpet
    • Level: Upper
    • Area: 300 Square Feet
    • Dimensions: 20 X 15
    Bedroom 2
    • Features: Flooring - Carpet
    • Level: Upper
    • Area: 120 Square Feet
    • Dimensions: 12 X 10
    Bedroom 3
    • Features: Flooring - Carpet
    • Level: Upper
    • Area: 100 Square Feet
    • Dimensions: 10 X 10
    Bedroom 4
    • Features: Flooring - Carpet
    • Level: Upper
    • Area: 100 Square Feet
    • Dimensions: 10 X 10
    Bedroom 5
    • Features: Flooring - Carpet
    • Level: Lower
    • Area: 144 Square Feet
    • Dimensions: 12 x 12
    Dining room
    • Features: Flooring - HardWood
    • Level: Main
    • Area: 108 Square Feet
    • Dimensions: 12 X 9
    Family room
    • Features: Flooring - Carpet
    • Level: Main
    • Area: 195 Square Feet
    • Dimensions: 15 X 13
    Game room
    • Features: Flooring - Carpet
    • Level: Lower
    Kitchen
    • Features: Flooring - HardWood
    • Level: Main
    • Area: 135 Square Feet
    • Dimensions: 15 X 9
    Other
    • Features: Flooring - Concrete
    • Level: Lower
    • Area: 144 Square Feet
    • Dimensions: 12 x 12
    Heating
    • Forced Air, Natural Gas
    Cooling
    • Central Air, Ceiling Fan(s), Natural Gas
    Appliances
    • Included: Dishwasher, Disposal, Dryer, Microwave, Cooktop, Refrigerator, Washer, Gas Water Heater
    • Laundry: Washer In Unit, Dryer In Unit
    Features
    • Family Room Off Kitchen, Kitchen Island, Dining Area, Primary Bath(s), Upgraded Countertops
    • Flooring: Wood
    • Basement: Connecting Stairway,Rear Entrance,Exterior Entry,Finished
    • Has fireplace: No
    Interior area
    • Total structure area: 3,222
    • Total interior livable area: 3,012 sqft
    • Finished area above ground: 2,202
    • Finished area below ground: 810

    Property

    Parking
    • Total spaces: 1
    • Parking features: Garage Door Opener, Attached
    • Attached garage spaces: 1
    Accessibility
    • Accessibility features: None
    Features
    • Levels: Three
    • Stories: 3
    • Pool features: None
    Lot
    • Size: 4,791 Square Feet
    Details
    • Additional structures: Above Grade, Below Grade
    • Parcel number: 30HH 32
    • Zoning: R3
    • Special conditions: Standard

    Construction

    Type & style
    • Home type: Townhouse
    • Architectural style: Colonial
    • Property subtype: Townhouse
    Materials
    • Vinyl Siding
    • Foundation: Concrete Perimeter
    Condition
    • Excellent
    • New construction: No
    • Year built: 2007

    Utilities & green energy

    • Sewer: Public Sewer
    • Water: Public

    Community & HOA

    Community
    • Subdivision: Alta Courthouse Square
    HOA
    • Has HOA: Yes
    • Services included: Common Area Maintenance, Trash
    • HOA fee: $65 monthly
    Location
    • Region: Stafford

    Financial & listing details

    • Price per square foot: $167/sqft
    • Tax assessed value: $412,900
    • Annual tax amount: $3,744
    • Date on market: 5/14/2025
    • Listing agreement: Exclusive Right To Sell
    • Ownership: Fee Simple

    Price history

    DateEventPrice
    6/30/2025Sold$503,500-3.2%$167/sqft
    Source: Bright MLS #VAST2038870 Report a problem
    5/28/2025Contingent$520,000$173/sqft
    Source: Bright MLS #VAST2038870 Report a problem
    5/14/2025Listed for sale$520,000+49.6%$173/sqft
    Source: Bright MLS #VAST2038870 Report a problem
    7/22/2020Listing removed$2,000$1/sqft
    Source: Military Prime Property Management & Sales #VAST223824 Report a problem
    7/17/2020Listed for rent$2,000+8.1%$1/sqft
    Source: Military Prime Property Management & Sales #VAST223824 Report a problem
    6/5/2018Listing removed$1,850$1/sqft
    Source: Military Prime Property Management & Real Estate Services LLC #1001511398 Report a problem
    5/19/2018Listed for rent$1,850$1/sqft
    Source: Military Prime Property Management & Real Estate Services LLC #1001511398 Report a problem
    5/21/2017Listing removed$1,850$1/sqft
    Source: Military Prime Property Management & Real Estate Services LLC #ST9953544 Report a problem
    5/20/2017Listed for rent$1,850$1/sqft
    Source: Military Prime Property Management & Real Estate Services LLC #ST9953544 Report a problem
    9/27/2007Sold$347,490$115/sqft
    Source: Public Record Report a problem

    Public tax history

    YearProperty taxesTax assessment
    2025$3,814 +3.4%$412,900
    2024$3,690 +4.5%$412,900 +4.9%
    2023$3,532 +5.6%$393,500
    2022$3,345 +13.2%$393,500 +29.2%
    2021$2,954 $304,500
    2020$2,954 +0.7%$304,500 +4.9%
    2019$2,932 +2%$290,300
    2018$2,874 $290,300 +3.3%
    2017$2,874 +3.3%$281,000
    2016$2,782 $281,000 +6.6%
    2015-- $263,700
    2014-- $263,700 +19.1%
    2013-- $221,500
    2012-- $221,500 +15.2%
    2011-- $192,300
    2010-- $192,300 -45.2%
    2009-- $351,000
    2008-- $351,000 +237.5%
    2006-- $104,000
    2005-- $104,000 +100%
    2004-- $52,000
    Find assessor info on the county website

    Neighborhood: 22554

    Nearby schools

    GreatSchools rating
    Schools provided by the listing agent
    • District: Stafford County Public Schools

    Source: Bright MLS. This data may not be complete. We recommend contacting the local school district to confirm school assignments for this home.

    Get a cash offer in 3 minutes
    Find out how much your home could sell for in as little as 3 minutes with a no-obligation cash offer.
    Estimated market value
    $502,500
    Get a cash offer in 3 minutes
    Find out how much your home could sell for in as little as 3 minutes with a no-obligation cash offer.
    Estimated market value
    $502,500