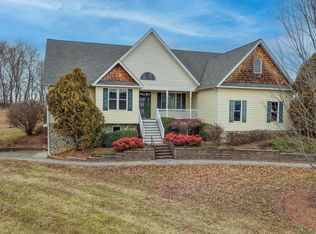
Tucked away on 3.82 private acres with beautiful mountain views, this custom-built home offers the perfect blend of quality craftsmanship, comfort, and convenience. Enjoy a peaceful, secluded setting while remaining within close proximity to both Staunton, VA and Lexington, VA.
Built with durable 2x6 exterior construction and designed for energy efficiency, the home also features a whole-house generator for added peace of mind. Inside, warm and inviting living spaces are anchored by a stunning stone fireplace, creating a cozy focal point for relaxing or entertaining.
The gourmet kitchen is thoughtfully designed for both everyday living and special gatherings, offering the space and functionality today's buyers appreciate. A soothing ''pond less'' water feature enhances the outdoor atmosphere with the calming sound of moving water, adding to the property's sense of retreat with beautiful landscaping.
Additional living flexibility is found in the guest quarters above the attached three-bay garage, ideal for visitors, extended family, a private office, or studio space. With privacy, mountain scenery, quality construction, and exceptional amenities, this one-of-a-kind property offers a rare opportunity to enjoy refined country living without sacrificing access to nearby towns, dining, shopping, and recreation.
For sale
Price cut: $30.9K (8/31)
$659,000
150 Fairfield Estates Dr, Raphine, VA 24472
4beds
3,230sqft
Single Family Residence
Built in 2010
3.82 Acres Lot
$646,200 Zestimate®
$204/sqft
$-- HOA
What's special
Beautiful mountain viewsBeautiful landscapingStunning stone fireplaceMountain sceneryGourmet kitchen
- 82 days
- 673
- 57
Zillow last checked:
Listing updated:
Listed by:
Karen Little 540-784-0450,
J.F. Brown Real Estate Services 540-464-1776
Source: Rockbridge Highlands REALTORS®,MLS#: 140152
Facts & features
Interior
Bedrooms & bathrooms
- Bedrooms: 4
- Bathrooms: 4
- Full bathrooms: 3
- 1/2 bathrooms: 1
Primary bedroom
- Level: First
Bedroom 2
- Level: Second
Bedroom 3
- Level: Second
Primary bathroom
- Level: First
Half bathroom
- Level: First
Full bathroom
- Level: Second
Full bathroom
- Description: Apartment full bath
- Level: Second
Other
- Description: Above garage
- Level: Second
Dining room
- Level: First
Foyer
- Level: First
Great room
- Level: First
Kitchen
- Level: First
Laundry
- Level: First
Other
- Description: Loft
- Level: Second
Sunroom
- Level: First
Heating
- Forced Air, Gas, Heat Pump, Propane, Zoned
Cooling
- Central Air
Appliances
- Included: As Is, Dishwasher, Ice Maker, Oven, Refrigerator, Cooktop, Electric
Features
- Bookcases, Cathedral Ceiling(s), Walk-In Closet(s), Loft
- Flooring: Carpet, Ceramic Tile, Vinyl, Wood
- Basement: Full,Interior Entry,Unfinished,Walk-Out Access
- Has fireplace: Yes
- Fireplace features: Great Room
Interior area
- Total structure area: 3,230
- Total interior livable area: 3,230 sqft
Property
Parking
- Parking features: Garage - Attached
- Has attached garage: Yes
Features
- Levels: One and One Half
- Stories: 1.5
- Patio & porch: Covered Porch, Sunroom, Porch, Deck
- Exterior features: Garden Space
- Has spa: Yes
- Spa features: Heated
- Has view: Yes
Lot
- Size: 3.82 Acres
- Dimensions: 3.82
- Features: Cul-De-Sac
Details
- Additional structures: Storage Shed, Guest House
- Parcel number: 393210
- Zoning: Residential
- Zoning description: Residential
Construction
Type & style
- Home type: SingleFamily
- Property subtype: Single Family Residence
Materials
- Cedar
- Roof: Shingle
Condition
- Year built: 2010
Utilities & green energy
- Electric: Generator
- Sewer: Existing Septic
Community & HOA
Community
- Subdivision: Fairfield Estates
HOA
- Has HOA: No
Location
- Region: Raphine
Financial & listing details
- Price per square foot: $204/sqft
- Tax assessed value: $615,200
- Annual tax amount: $3,937
- Date on market: 7/11/2026
Estimated market value
$646,200
$614,000 - $679,000
$3,049/mo
Price history
| Date | Event | Price |
|---|---|---|
| 8/31/2026 | Price change | $659,000-4.5%$204/sqft |
Source:  Rockbridge Highlands REALTORS® #140152 Report a problem Rockbridge Highlands REALTORS® #140152 Report a problem | ||
| 7/11/2026 | Listed for sale | $689,900$214/sqft |
Source: Rockbridge Highlands REALTORS® #140152 Report a problem | ||
| 6/11/2026 | Listing removed | $689,900$214/sqft |
Source:  Long & Foster Broker Feed #139936 Report a problem Long & Foster Broker Feed #139936 Report a problem | ||
| 6/5/2026 | Pending sale | $689,900$214/sqft |
Source:  CAAR #676105 Report a problem CAAR #676105 Report a problem | ||
| 5/26/2026 | Listed for sale | $689,900$214/sqft |
Source: Rockbridge Highlands REALTORS® #139936 Report a problem | ||
| 5/15/2026 | Pending sale | $689,900$214/sqft |
Source: CAAR #676105 Report a problem | ||
| 4/21/2026 | Listed for sale | $689,900$214/sqft |
Source: CAAR #676105 Report a problem | ||
Public tax history
| Year | Property taxes | Tax assessment |
|---|---|---|
| 2025 | $3,937 +4.9% | $615,200 |
| 2024 | $3,753 | $615,200 |
| 2023 | -- | $615,200 |
| 2022 | -- | $615,200 +47.8% |
| 2021 | -- | $416,300 |
| 2020 | -- | $416,300 |
| 2018 | -- | $416,300 |
| 2017 | $376 | $416,300 +713.1% |
| 2016 | $376 | $51,200 |
| 2015 | -- | -- |
| 2014 | -- | -- |
Find assessor info on the county website
Monthly payment
Est. payment
Payment breakdown
Explore the cost of this home by adjusting the details. Changes won't be saved.Climate risks
Neighborhood: 24472
Nearby schools
Schools provided by the listing agent
- Elementary: Fairfield
- Middle: Maury River
- High: Rockbridge Co
Source: Rockbridge Highlands REALTORS®. This data may not be complete. We recommend contacting the local school district to confirm school assignments for this home.
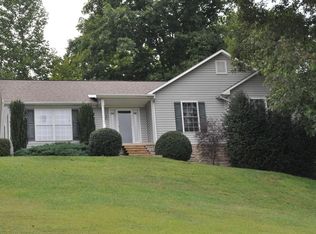
- $418,0003 bd2 ba2.7k sqft130 Fairfield Estates Dr, Raphine, VA 24472Off Market
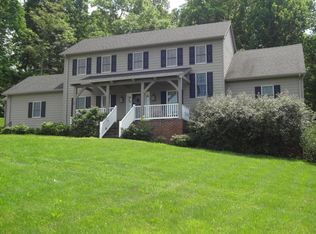
- $449,4003 bd2 ba2k sqft20 Fairfield Hills Ln, Raphine, VA 24472Off Market
- $523,5003 bd2 ba2.1k sqft155 Fairfield Estates Dr, Raphine, VA 24472Off Market
- $679,5002 bd3 ba2.7k sqft70 Fairfield Hills Ln, Raphine, VA 24472Off Market
Similar homes
- $800,0004 bd3 ba3.4k sqft190 Ridgemore Dr, Raphine, VA 24472For Sale
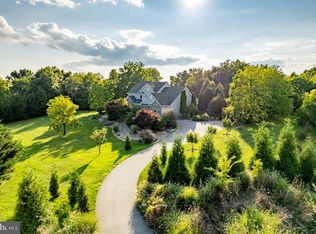
 MLS ID #VARB2000190, Gordon Cowan, Weichert Realtors - Nancy Beahm Real Estate. Bright MLS
 - $565,0003 bd3 ba2.8k sqft143 McClure Blvd, Fairfield, VA 24435For Sale

 MLS ID #931481, PAULA J MARTIN. RVAR
 - $699,0003 bd4 ba2.9k sqft325 Bellevue Ln, Rockbridge Baths, VA 24473For Sale
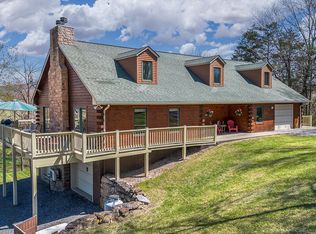 MLS ID #139923, Hunter McClung, J.F. Brown Real Estate Services. Rockbridge Highlands REALTORS®
 - $525,0004 bd3 ba4.2k sqft120 Spring Ridge Ln, Fairfield, VA 24435For Sale
 MLS ID #925172, PAULA J MARTIN. RVAR
 - $749,0003 bd3 ba2.1k sqft181 Windy Mile Ln, Rockbridge Baths, VA 24473For SaleMLS ID #927892, WILL MOORE. RVAR
- $450,0003 bd4 ba2.6k sqft409 Steeles Fort Rd, Raphine, VA 24472For Sale
 MLS ID #680283, CHARITY COX, PAUL WESLEY REAL ESTATE. CAAR
 - $625,0004 bd4 ba2.8k sqft472 Horseshoe Mountain Rd, Roseland, VA 22967For SaleMLS ID #675913, YVETTE STAFFORD, MOUNTAIN AREA NEST REALTY. CAAR
- $799,0004 bd5 ba3k sqft190 Henry Hill Dr, Fairfield, VA 24435For SaleMLS ID #930357, PAULA J MARTIN. RVAR
- $625,0004 bd3 ba2.8k sqft86 Meadow Glen Dr, Staunton, VA 24401For SaleMLS ID #682516, ON POINT PROPERTIES LLC TEAM, EPIQUE REALTY. CAAR
- $498,0003 bd3 ba2.1k sqft6602 Middlebrook Rd, Raphine, VA 24472For SaleMLS ID #678692, MYRA BEAMS, REAL BROKER LLC. CAAR
- $735,0004 bd4 ba3.3k sqft151 Stoneybrook Rd, Amherst, VA 24521For SaleMLS ID #928156, PAULA J MARTIN. RVAR
- $539,0004 bd3 ba2.2k sqft427 Reid Rd, Lexington, VA 24450For SaleMLS ID #930085, STEVEN KOLENO. RVAR
- $755,0003 bd3 ba2.8k sqft40 Monte Carlo Ln, Lexington, VA 24450For SaleMLS ID #679753, Kimberly Hostetter, eXp Realty LLC. CAAR
- $579,0004 bd3 ba3.1k sqft3 River Pl, Lexington, VA 24450For SaleMLS ID #930959, PAULA J MARTIN. RVAR
