Just like New, Currently under a 1 year builders warranty. All Brick home located Meadowlark/Regan school district! Primary & second br on main, Open kitchen, living & breakfast, 10ft island, quartz ctops, Lovely screened porch overlooking a fenced yard, Lot goes beyond the fence, separate deck area for grilling, patio under the screened porch, Laundry rm on main w/laundry sink, Tankless water heater, Perfect Guest suite in bsmt w/ LR, Bedroom, full bath, laundry area, walk in closet, & tons of storage space, perfect for extended family or college students etc. 4 brs on second level, 2 brs adjoin a bath, and another full bath, Hwd floors on the main, Carpet upstairs, LVP flooring in bsmt, There is a creek at the back portion of the lot. Ideal for someone who may be combining families. All TV's & TV mounts will remain, Seller willing to sell some furnishings. Enjoy the neighborhood pool & tennis this summer. Located minutes from 421 and I-40. Shown to pre approved buyers.
Sold for $757,500
$757,500
150 Fairhaven Ct, Lewisville, NC 27023
7beds
3,791sqft
Stick/Site Built, Residential, Single Family Residence
Built in 2023
1.09 Acres Lot
$817,200 Zestimate®
$--/sqft
$3,988 Estimated rent
Home value
$817,200
$776,000 - $866,000
$3,988/mo
Zestimate® history
Owner options
List your home for rent
$3,988/mo
Rent Zestimate®
Find your next renter with Zillow Rental Manager. Plus, with online applications, you can quickly screen prospective tenants – for free.
$3,988/mo
Rent Zestimate®
Refinance and save
$5,164/mo
Est. payment
Refinancing to a lower rate could help reduce your monthly payments and save thousands over the life of the loan.
$5,164/mo
Est. payment
Explore your selling options
Work with a Zillow partner agent
Leverage their expertise and Zillow's premium Showcase listings to get your home seen by more buyers.
Get startedList with your own agent
Get your home in front of millions of buyers by listing it on Zillow.
Learn how to do itSell it yourself
Take full control of how buyers see your home on Zillow by listing For Sale by Owner (FSBO).
List your homeWhat's special
Tv mountsSeparate deck areaNeighborhood poolOpen kitchenLaundry areaLaundry sinkLaundry rm
Zillow last checked:
Listing updated:
Listed by:
Tabitha Westmoreland 336-423-0041,
RE/MAX Preferred Properties
Bought with:
Megan Arispe, 339698
Keller Williams Realty Elite
Source: Triad MLS,MLS#: 1137437
Facts & features
Interior
Bedrooms & bathrooms
- Bedrooms: 7
- Bathrooms: 5
- Full bathrooms: 4
- 1/2 bathrooms: 1
- Main level bathrooms: 2
Primary bedroom
- Level: Main
- Dimensions: 16.42 x 13.92
Bedroom 2
- Level: Main
- Dimensions: 13.08 x 10.83
Bedroom 3
- Level: Second
- Dimensions: 13.67 x 11.42
Bedroom 4
- Level: Second
- Dimensions: 13.67 x 17.58
Bedroom 5
- Level: Second
- Dimensions: 13.67 x 11.42
Bedroom 6
- Level: Second
- Dimensions: 13.67 x 12.92
Other
- Level: Basement
- Dimensions: 11.58 x 10.08
Breakfast
- Level: Main
- Dimensions: 11.25 x 12
Den
- Level: Basement
- Dimensions: 18 x 13.92
Entry
- Level: Main
- Dimensions: 16 x 6.75
Kitchen
- Level: Main
- Dimensions: 19.92 x 11
Laundry
- Level: Main
- Dimensions: 9.92 x 5.75
Living room
- Level: Main
- Dimensions: 19.92 x 17.25
Heating
- Forced Air, Natural Gas
Cooling
- Central Air
Appliances
- Included: Microwave, Dishwasher, Tankless Water Heater
- Laundry: 2nd Dryer Connection, 2nd Washer Connection, Dryer Connection, In Basement, Main Level, Washer Hookup
Features
- Guest Quarters, Ceiling Fan(s), Dead Bolt(s), Pantry, Separate Shower, Solid Surface Counter
- Flooring: Carpet, Tile, Vinyl
- Basement: Finished, Basement
- Number of fireplaces: 1
- Fireplace features: Gas Log, Living Room
Interior area
- Total structure area: 3,791
- Total interior livable area: 3,791 sqft
- Finished area above ground: 3,044
- Finished area below ground: 747
Property
Parking
- Total spaces: 2
- Parking features: Garage, Driveway, Garage Door Opener, Basement
- Attached garage spaces: 2
- Has uncovered spaces: Yes
Accessibility
- Accessibility features: 2 or more Access Exits
Features
- Levels: Two
- Stories: 2
- Patio & porch: Porch
- Pool features: Community
- Fencing: Fenced
- Waterfront features: Creek
Lot
- Size: 1.09 Acres
- Features: City Lot, Cul-De-Sac
Details
- Parcel number: 5885946611
- Zoning: RS9
- Special conditions: Owner Sale
Construction
Type & style
- Home type: SingleFamily
- Architectural style: Traditional
- Property subtype: Stick/Site Built, Residential, Single Family Residence
Materials
- Brick
Condition
- Year built: 2023
Utilities & green energy
- Sewer: Public Sewer
- Water: Public
Community & HOA
Community
- Subdivision: Oak Grove
HOA
- Has HOA: Yes
- HOA fee: $660 annually
Location
- Region: Lewisville
Financial & listing details
- Tax assessed value: $466,000
- Annual tax amount: $3,682
- Date on market: 4/5/2024
- Cumulative days on market: 10 days
- Listing agreement: Exclusive Right To Sell
- Listing terms: Cash,Conventional,FHA,VA Loan
Price history
| Date | Event | Price |
|---|---|---|
| 6/10/2024 | Sold | $757,500-2.9% |
Source:  Triad MLS #1137437 Report a problem Triad MLS #1137437 Report a problem | ||
| 4/8/2024 | Pending sale | $779,900 |
Source: Triad MLS #1137437 Report a problem | ||
| 4/5/2024 | Listed for sale | $779,900+110.8% |
Source: Triad MLS #1137437 Report a problem | ||
| 10/30/2020 | Sold | $369,900 |
Source: Triad MLS #968440 Report a problem | ||
| 3/9/2020 | Pending sale | $369,900$98/sqft |
Source: Berkshire Hathaway HomeServices Carolinas Realty #968440 Report a problem | ||
| 3/5/2020 | Listed for sale | $369,900+14.7%$98/sqft |
Source: Berkshire Hathaway HomeServices Carolinas Realty #968440 Report a problem | ||
| 9/22/2008 | Sold | $322,500-3.7% |
Source: Triad MLS #W478699 Report a problem | ||
| 7/11/2008 | Listed for sale | $334,900+24.5%$88/sqft |
Source: Listhub #W478699 Report a problem | ||
| 8/7/2000 | Sold | $269,000$71/sqft |
Source: Public Record Report a problem | ||
Public tax history
| Year | Property taxes | Tax assessment |
|---|---|---|
| 2025 | $6,175 +33.8% | $775,700 +66.1% |
| 2024 | $4,616 +727.7% | $466,900 +19.7% |
| 2023 | $558 -84.9% | $390,200 |
| 2022 | $3,682 +0.5% | $390,200 |
| 2021 | $3,663 +12.9% | $390,200 +21.3% |
| 2020 | $3,243 -1% | $321,800 |
| 2019 | $3,275 +3.4% | $321,800 |
| 2018 | $3,167 | $321,800 +16.9% |
| 2016 | $3,167 +16.4% | $275,275 |
| 2015 | $2,720 +1.7% | $275,275 |
| 2014 | $2,675 | $275,275 |
| 2013 | -- | $275,275 -15.2% |
| 2012 | -- | $324,447 |
| 2011 | -- | $324,447 |
| 2010 | -- | $324,447 |
| 2009 | -- | $324,447 +14.2% |
| 2008 | -- | $284,227 |
| 2007 | -- | $284,227 |
| 2006 | -- | $284,227 |
| 2005 | -- | $284,227 +4.4% |
| 2004 | -- | $272,247 |
| 2003 | -- | $272,247 |
| 2002 | -- | $272,247 |
| 2001 | -- | $272,247 |
Find assessor info on the county website
Neighborhood: 27023
Nearby homes
- $554,4004 bd3 ba2.8k sqft140 Fairhaven Ct, Lewisville, NC 27023Off Market
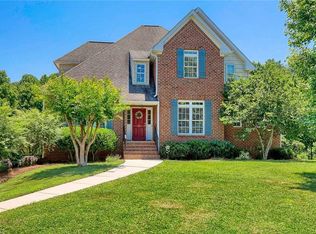
- $562,0005 bd4 ba3k sqft160 Fairhaven Ct, Lewisville, NC 27023Sold

- $614,3004 bd4 ba3.2k sqft130 Fairhaven Ct, Lewisville, NC 27023Off Market
- $564,5004 bd3 ba2.7k sqft151 Fairhaven Ct, Lewisville, NC 27023Off Market
- $368,7003 bd2 ba1.9k sqft232 Bradford Lake Ct, Lewisville, NC 27023Off Market
- $369,2004 bd2 ba1.8k sqft228 Bradford Lake Ct, Lewisville, NC 27023Off Market
- $585,1004 bd3 ba3.3k sqft1321 Fawndale Dr, Lewisville, NC 27023Off Market
- $550,0004 bd4 ba3.2k sqft121 Fairhaven Ct, Lewisville, NC 27023Sold
Nearby schools
GreatSchools rating
- 9/10Meadowlark ElementaryGrades: PK-5Distance: 1.6 mi
- 5/10Meadowlark MiddleGrades: 6-8Distance: 1.7 mi
- 9/10Reagan High SchoolGrades: 9-12Distance: 5.7 mi
Schools provided by the listing agent
- Elementary: Meadowlark
- Middle: Meadowbrook
- High: Reagan
Source: Triad MLS. This data may not be complete. We recommend contacting the local school district to confirm school assignments for this home.
Get a cash offer in 3 minutes
Find out how much your home could sell for in as little as 3 minutes with a no-obligation cash offer.
Estimated market value
$817,200
Get a cash offer in 3 minutes
Find out how much your home could sell for in as little as 3 minutes with a no-obligation cash offer.
Estimated market value
$817,200
- North Carolina
- Forsyth County
- Lewisville
- 27023
- 150 Fairhaven Ct
Nearby cities
Nearby zip codes
Other Lewisville Topics
