Skip main navigation
Closed
  • $825,000

    150 Fallen Leaf Ct, Johns Creek, GA 30005

    4beds
    3,003sqft
    Single Family Residence, Residential
    Built in 1998
    0.54 Acres Lot
    $814,600 Zestimate®
    $275/sqft
    $3,461 Estimated rent

    Home value

    $814,600

    $741,000 - $896,000

    $3,461/mo

    Zestimate® history
    Loading
    Loading...

    Owner options

    List your home for rent

    $3,461/mo

    Rent Zestimate®

    Find your next renter with Zillow Rental Manager. Plus, with online applications, you can quickly screen prospective tenants – for free.

    Learn more

    $3,461/mo

    Rent Zestimate®

    Refinance and save

    $6,365/mo

    Est. payment

    Refinancing to a lower rate could help reduce your monthly payments and save thousands over the life of the loan.

    See today's rates

    $6,365/mo

    Est. payment

    Explore your selling options

    Work with a Zillow partner agent

    Leverage their expertise and Zillow's premium Showcase listings to get your home seen by more buyers.

    Get started

    List with your own agent

    Get your home in front of millions of buyers by listing it on Zillow.

    Learn how to do it

    Sell it yourself

    Take full control of how buyers see your home on Zillow by listing For Sale by Owner (FSBO).

    List your home

    What's special

    Modern hardwareGas fireplaceCustom railingsManicured lawnImpressive staircaseBackyard oasisPorcelain floors
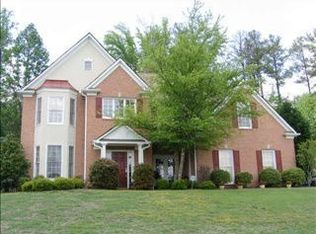
    Extensively Renovated Home in Sought-After Lexington Woods | Johns Creek, GA Welcome to your beautifully updated 4-bedroom, 3-bathroom home in the highly desirable Lexington Woods swim/tennis community, located in the sought after Chattahoochee High School district. This spacious two-story residence showcases over a decade of thoughtful upgrades and elegant renovations, blending timeless design with fresh, modern style. Step inside through a new entry door and into the light-filled two-story foyer, where you’ll immediately notice the rich new 4” Red Oak hardwood floors that extend throughout the entire home. The impressive staircase has been rebuilt with matching oak treads, custom railings, and wrought iron balusters, accented by fresh shiplap and upgraded 7” base trim on the main level (5” upstairs). Designer lighting in the foyer, dining room, and halls adds warmth and sophistication, while fresh interior paint creates a crisp, move-in-ready atmosphere. The open-concept kitchen has been tastefully updated with newly painted cabinetry, modern hardware, and a full suite of 2024 LG stainless steel appliances. The kitchen flows seamlessly into the spectacular two-story great room, complete with a gas fireplace and views of the private backyard retreat. Upstairs, the primary suite is a true sanctuary featuring a sitting area/home office, walk-in closet, and a fully renovated bath with Carrara marble tile, porcelain floors, dual vanities, a frameless glass shower, soaker tub, and updated lighting and fixtures. Two additional full bathrooms have also been fully renovated with marble finishes, new tubs/showers, vanities, and stylish lighting. Step outside and enjoy a backyard oasis designed for relaxation and entertaining. Highlights include a flagstone patio, built-in bench, stacked stone firepit, and 160 feet of flagstone retaining wall. The manicured lawn and plantings are supported by a new irrigation system (back), while fresh exterior paint, new lighting, and updated landscaping enhance the home’s curb appeal. Additional upgrades include: • New H-frame garage doors, openers & keypad • Board and batten accents in secondary bedroom and downstairs bath • Renovated laundry room • New exterior lighting • Newer HVAC systems • 3-sided cement siding + brick front • 2-car garage Lexington Woods offers resort-style amenities, including a clubhouse, swimming pool, tennis courts, basketball court, and playground, all just minutes from top schools, parks, dining, and shopping. This stunning home offers the perfect blend of comfort, style, and community living. Don’t miss your opportunity to make it yours!!

    Zillow last checked:

    Listing updated:

    Listed by:

    John T Ellis,

    Atlanta Communities 404-408-7318

    Bought with:

    Wei Zhao, 422676

    Virtual Properties Realty.com

    Source: FMLS GA,MLS#: 7611391MLS Logo

    Facts & features

    Interior

    Bedrooms & bathrooms
    • Bedrooms: 4
    • Bathrooms: 3
    • Full bathrooms: 3
    • Main level bathrooms: 1
    • Main level bedrooms: 1
    Rooms
    • Room types: Computer Room, Den, Family Room, Great Room, Office
    Primary bedroom
    • Features: Sitting Room
    • Level: Sitting Room
    Bedroom
    • Features: Sitting Room
    Primary bathroom
    • Features: Double Vanity, Separate Tub/Shower, Vaulted Ceiling(s)
    Dining room
    • Features: Separate Dining Room
    Kitchen
    • Features: Breakfast Bar, Cabinets Other, Cabinets White, Eat-in Kitchen, Kitchen Island, Pantry, Stone Counters, View to Family Room
    Heating
    • Forced Air, Natural Gas
    Cooling
    • Ceiling Fan(s), Central Air
    Appliances
    • Included: Dishwasher, Disposal, Gas Range, Gas Water Heater, Microwave, Refrigerator
    • Laundry: Laundry Room, Main Level
    Features
    • Bookcases, Cathedral Ceiling(s), Double Vanity, Entrance Foyer 2 Story, High Ceilings 9 ft Lower, High Ceilings 9 ft Main, Tray Ceiling(s), Vaulted Ceiling(s), Walk-In Closet(s)
    • Flooring: Hardwood, Marble, Tile
    • Windows: Double Pane Windows
    • Basement: None
    • Number of fireplaces: 1
    • Fireplace features: Family Room, Gas Log, Gas Starter, Great Room
    • Common walls with other units/homes: No Common Walls
    Interior area
    • Total structure area: 3,003
    • Total interior livable area: 3,003 sqft

    Property

    Parking
    • Total spaces: 2
    • Parking features: Garage, Garage Door Opener, Garage Faces Front, Kitchen Level
    • Garage spaces: 2
    Accessibility
    • Accessibility features: Accessible Entrance
    Features
    • Levels: Two
    • Stories: 2
    • Patio & porch: Patio, Rear Porch
    • Exterior features: Rain Gutters
    • Pool features: None
    • Spa features: None
    • Fencing: None
    • Has view: Yes
    • View description: Other
    • Waterfront features: None
    • Body of water: None
    Lot
    • Size: 0.54 Acres
    • Dimensions: 68x220x137x231
    • Features: Back Yard, Landscaped, Level, Sprinklers In Front, Sprinklers In Rear
    Details
    • Additional structures: None
    • Parcel number: 21 574012560777
    • Other equipment: Irrigation Equipment
    • Horse amenities: None

    Construction

    Type & style
    • Home type: SingleFamily
    • Architectural style: Traditional
    • Property subtype: Single Family Residence, Residential
    Materials
    • Brick Front, Cement Siding
    • Foundation: Slab
    • Roof: Composition,Shingle
    Condition
    • Resale
    • New construction: No
    • Year built: 1998

    Utilities & green energy

    • Electric: 110 Volts, 220 Volts, 220 Volts in Laundry
    • Sewer: Public Sewer
    • Water: Public
    • Utilities for property: Cable Available, Electricity Available, Natural Gas Available, Phone Available, Sewer Available, Underground Utilities, Water Available
    Green energy
    • Energy efficient items: None
    • Energy generation: None

    Community & HOA

    Community
    • Features: Clubhouse, Fitness Center, Homeowners Assoc, Lake, Playground, Pool, Sidewalks, Street Lights, Tennis Court(s)
    • Security: Smoke Detector(s)
    • Subdivision: Lexington Woods
    HOA
    • Has HOA: Yes
    • Services included: Maintenance Grounds, Swim, Tennis
    • HOA fee: $1,350 semi-annually
    • HOA phone: 678-248-8817
    Location
    • Region: Johns Creek

    Financial & listing details

    • Price per square foot: $275/sqft
    • Tax assessed value: $695,900
    • Annual tax amount: $5,015
    • Date on market: 7/11/2025
    • Cumulative days on market: 3 days
    • Listing terms: Cash,Conventional,FHA,VA Loan
    • Electric utility on property: Yes
    • Road surface type: Asphalt

    Price history

    DateEventPrice
    7/25/2025Sold$825,000$275/sqft
    Source: FMLS GA #7611391 Report a problem
    7/16/2025Pending sale$825,000$275/sqft
    Source: GAMLS #10561417 Report a problem
    7/11/2025Listed for sale$825,000+70.1%$275/sqft
    Source: GAMLS #10561417 Report a problem
    3/24/2021Listing removed--
    Source: Owner Report a problem
    7/24/2020Listing removed$485,000$162/sqft
    Source: Owner Report a problem
    7/11/2020Listed for sale$485,000+21.3%$162/sqft
    Source: Owner Report a problem
    7/31/2015Sold$400,000-3.6%$133/sqft
    Source: FMLS GA #5551897 Report a problem
    7/7/2015Pending sale$414,900$138/sqft
    Source: Keller Williams - Atlanta - North Fulton #5551897 Report a problem
    6/12/2015Listed for sale$414,900+38.3%$138/sqft
    Source: KELLER WILLIAMS REALTY NORTH ATL #5551897 Report a problem
    10/2/2011Listing removed$300,000$100/sqft
    Source: Keller Williams Realty - North Atlanta #4238018 Report a problem
    7/22/2011Price change$300,000-4.8%$100/sqft
    Source: Keller Williams Realty - North Atlanta #4238018 Report a problem
    6/20/2011Listed for sale$315,000+29.4%$105/sqft
    Source: Keller Williams Realty - North Atlanta #4238018 Report a problem
    6/13/2000Sold$243,500+12%$81/sqft
    Source: Public Record Report a problem
    1/13/1999Sold$217,400$72/sqft
    Source: Public Record Report a problem

    Public tax history

    YearProperty taxesTax assessment
    2024$5,015 +15.5%$278,360
    2023$4,342 -9.9%$278,360 +20.1%
    2022$4,816 +1.4%$231,720 +32.1%
    2021$4,748 -2.4%$175,400 +1.7%
    2020$4,866 +4.4%$172,400 +1.8%
    2019$4,659 $169,320 +2.4%
    2018$4,659 $165,400 +3.4%
    2017$4,659 -1.4%$160,000
    2016$4,725 +19.7%$160,000 +24.2%
    2015$3,947 -3.3%$128,800
    2014$4,083 $128,800
    2013-- $128,800
    2012$3,293 $128,800
    2011-- $128,800
    2010$3,924 -1.9%$128,800 -4.8%
    2009$3,998 $135,280 -6%
    2008-- $143,880 -0.1%
    2007$4,003 $144,000 +21.2%
    2005-- $118,840 +3.3%
    2004$3,389 +1.9%$115,080 +3.6%
    2003$3,324 +1.3%$111,080 +4.5%
    2002$3,281 -4.1%$106,320 +1.3%
    2001$3,422 $104,920
    Find assessor info on the county website

    Neighborhood: 30005

    Nearby schools

    GreatSchools rating
    Schools provided by the listing agent
    • Elementary: Abbotts Hill
    • Middle: Taylor Road
    • High: Chattahoochee

    Source: FMLS GA. This data may not be complete. We recommend contacting the local school district to confirm school assignments for this home.

    Get a cash offer in 3 minutes
    Find out how much your home could sell for in as little as 3 minutes with a no-obligation cash offer.
    Estimated market value
    $814,600
    Get a cash offer in 3 minutes
    Find out how much your home could sell for in as little as 3 minutes with a no-obligation cash offer.
    Estimated market value
    $814,600