Stunning 4-Bedroom Home in Bartlett Point - Backs to Lake & Open Area! Don't miss this impeccable, model-perfect home, proudly owned by the original owners! This gorgeous 4-bedroom home with a first-floor den, 2.5 baths, and a breathtaking setting is located in the highly sought-after Bartlett Point community. Nestled in a stunning location with a fenced yard backing to a serene lake and open area, this home offers unmatched tranquility and privacy. Inside, you'll find hardwood flooring in the kitchen, dining room, and hallway and family room, with wood burning fireplace, white six-panel doors, neutral decor, and beautiful landscaping that enhance the home's charm. The eat-in kitchen is a chef's delight, featuring granite counter tops, stainless steel appliances, ample counter space, and a picturesque view of the backyard and pond. Beautiful main suite with a large walk in closet, double Basin sinks and extra large shower. The first-floor laundry comes with a brand-new washer and dryer for added convenience. Major updates include a newer roof (5 years old) and a new furnace and AC (just 6 months old) for worry-free living! The full basement provides endless possibilities for storage, recreation, or future expansion and radon mitigation system. This is truly the best location in Bartlett Point, close to parks, shopping, and top-rated schools. Don't lose this opportunity-see this home before it's gone! Schedule your showing today!
Closed
$510,524
150 Fieldcrest Dr, Bartlett, IL 60103
4beds
2,658sqft
Single Family Residence
Built in 2004
8,755 Square Feet Lot
$550,600 Zestimate®
$192/sqft
$3,878 Estimated rent
Home value
$550,600
Estimated sales range
Not available
$3,878/mo
Zestimate® history
Owner options
List your home for rent
$3,878/mo
Rent Zestimate®
Find your next renter with Zillow Rental Manager. Plus, with online applications, you can quickly screen prospective tenants – for free.
$3,878/mo
Rent Zestimate®
Refinance and save
$4,025/mo
Est. payment
Refinancing to a lower rate could help reduce your monthly payments and save thousands over the life of the loan.
$4,025/mo
Est. payment
Explore your selling options
Work with a Zillow partner agent
Leverage their expertise and Zillow's premium Showcase listings to get your home seen by more buyers.
Get startedList with your own agent
Get your home in front of millions of buyers by listing it on Zillow.
Learn how to do itSell it yourself
Take full control of how buyers see your home on Zillow by listing For Sale by Owner (FSBO).
List your homeWhat's special
Zillow last checked:
Listing updated:
Listed by:
Cynthia Lang 847-340-2973,
Century 21 Circle
Bought with:
Traci Powell
Baird & Warner
Source: MRED as distributed by MLS GRID,MLS#: 12286372
Facts & features
Interior
Bedrooms & bathrooms
- Bedrooms: 4
- Bathrooms: 3
- Full bathrooms: 2
- 1/2 bathrooms: 1
Rooms
- Room types: Breakfast Room, Den
Primary bedroom
- Features: Flooring (Carpet), Bathroom (Full)
- Level: Second
- Area: 238 Square Feet
- Dimensions: 17X14
Bedroom 2
- Features: Flooring (Carpet)
- Level: Second
- Area: 520 Square Feet
- Dimensions: 26X20
Bedroom 3
- Features: Flooring (Carpet)
- Level: Second
- Area: 154 Square Feet
- Dimensions: 14X11
Bedroom 4
- Features: Flooring (Carpet)
- Level: Second
- Area: 154 Square Feet
- Dimensions: 14X11
Breakfast room
- Features: Flooring (Hardwood), Window Treatments (Blinds)
- Level: Main
- Area: 130 Square Feet
- Dimensions: 13X10
Den
- Features: Flooring (Carpet)
- Level: Main
- Area: 156 Square Feet
- Dimensions: 13X12
Dining room
- Features: Flooring (Hardwood), Window Treatments (Blinds)
- Level: Main
- Area: 144 Square Feet
- Dimensions: 12X12
Family room
- Features: Flooring (Hardwood), Window Treatments (Blinds)
- Level: Main
- Area: 272 Square Feet
- Dimensions: 17X16
Kitchen
- Features: Kitchen (Eating Area-Breakfast Bar, Eating Area-Table Space, Pantry-Closet), Flooring (Hardwood)
- Level: Main
- Area: 143 Square Feet
- Dimensions: 13X11
Laundry
- Features: Flooring (Ceramic Tile), Window Treatments (Blinds)
- Level: Main
- Area: 48 Square Feet
- Dimensions: 08X06
Living room
- Features: Flooring (Carpet), Window Treatments (Blinds)
- Level: Main
- Area: 165 Square Feet
- Dimensions: 15X11
Heating
- Natural Gas, Forced Air
Cooling
- Central Air
Appliances
- Included: Range, Microwave, Dishwasher, Refrigerator, Washer, Dryer, Disposal, Humidifier
- Laundry: Main Level
Features
- Flooring: Hardwood
- Windows: Screens
- Basement: Unfinished,Crawl Space,Full
- Number of fireplaces: 1
- Fireplace features: Wood Burning, Attached Fireplace Doors/Screen, Gas Starter, Family Room
Interior area
- Total structure area: 0
- Total interior livable area: 2,658 sqft
Property
Parking
- Total spaces: 2
- Parking features: Asphalt, Garage Door Opener, On Site, Garage Owned, Attached, Garage
- Attached garage spaces: 2
- Has uncovered spaces: Yes
Accessibility
- Accessibility features: No Disability Access
Features
- Stories: 2
- Patio & porch: Patio
- Exterior features: Outdoor Grill, Fire Pit
- Fencing: Fenced
Lot
- Size: 8,755 Square Feet
- Dimensions: 74 X 158 X 106 X 136
- Features: Cul-De-Sac, Landscaped
Details
- Parcel number: 06313140070000
- Special conditions: None
- Other equipment: Ceiling Fan(s), Sump Pump
Construction
Type & style
- Home type: SingleFamily
- Property subtype: Single Family Residence
Materials
- Vinyl Siding
- Roof: Asphalt
Condition
- New construction: No
- Year built: 2004
Utilities & green energy
- Electric: Circuit Breakers, 200+ Amp Service
- Sewer: Public Sewer
- Water: Public
Community & HOA
Community
- Features: Curbs, Sidewalks, Street Lights, Street Paved
- Subdivision: Bartlett Pointe
HOA
- Has HOA: Yes
- Services included: None
- HOA fee: $260 annually
Location
- Region: Bartlett
Financial & listing details
- Price per square foot: $192/sqft
- Tax assessed value: $360,000
- Annual tax amount: $10,534
- Date on market: 4/4/2025
- Listing terms: Conventional
- Ownership: Fee Simple
Price history
| Date | Event | Price |
|---|---|---|
| 4/4/2025 | Sold | $510,524+33.8%$192/sqft |
Source:  MRED as distributed by MLS GRID #12286372 Report a problem MRED as distributed by MLS GRID #12286372 Report a problem | ||
| 9/22/2004 | Sold | $381,500$144/sqft |
Source: Public Record Report a problem | ||
Public tax history
| Year | Property taxes | Tax assessment |
|---|---|---|
| 2024 | $10,648 +1.1% | $36,000 +0% |
| 2023 | $10,535 +3.7% | $35,999 |
| 2022 | $10,156 +8.6% | $35,999 +28.9% |
| 2021 | $9,348 +0.6% | $27,931 |
| 2020 | $9,295 +0.9% | $27,931 -10% |
| 2019 | $9,215 +12.2% | $31,035 +19.4% |
| 2018 | $8,215 -12.6% | $25,984 -12.3% |
| 2017 | $9,397 -1.6% | $29,625 -4.6% |
| 2016 | $9,552 +2% | $31,068 +9.1% |
| 2015 | $9,366 +1.1% | $28,480 |
| 2014 | $9,261 +4.4% | $28,480 |
| 2013 | $8,875 -1.5% | $28,480 -9% |
| 2012 | $9,008 +8.9% | $31,307 |
| 2011 | $8,275 +14.6% | $31,307 |
| 2010 | $7,219 -14.7% | $31,307 -20.3% |
| 2009 | $8,466 +11% | $39,268 -7% |
| 2008 | $7,624 +10.9% | $42,224 |
| 2007 | $6,876 +6% | $42,224 +17.7% |
| 2006 | $6,485 +2.6% | $35,860 |
| 2005 | $6,320 +32.7% | $35,860 +61.9% |
| 2004 | $4,762 | $22,146 |
Find assessor info on the county website
Neighborhood: 60103
Nearby homes
- $451,9003 bd3 ba1.7k sqft154 Fieldcrest Dr, Bartlett, IL 60103Off Market

- $498,6003 bd2 ba2.1k sqft146 Fieldcrest Dr, Bartlett, IL 60103Off Market
- $--4 bd3 ba2.9k sqft158 Fieldcrest Dr, Bartlett, IL 60103Auction
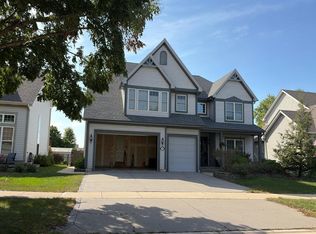
- $561,2004 bd3 ba2.8k sqft142 Fieldcrest Dr, Bartlett, IL 60103Off Market
- $494,4004 bd4 ba2.1k sqft162 Fieldcrest Dr, Bartlett, IL 60103Off Market
- $523,2005 bd4 ba2.3k sqft162 Fieldcrest Dr, Bartlett, IL 60103Off Market
- $475,0004 bd2 ba1.9k sqft138 Fieldcrest Dr, Bartlett, IL 60103Off Market
- $450,0003 bd3 ba1.8k sqft149 Fieldcrest Dr, Bartlett, IL 60103Sold
Nearby schools
GreatSchools rating
- 8/10Nature Ridge Elementary SchoolGrades: PK-6Distance: 0.8 mi
- 7/10Kenyon Woods Middle SchoolGrades: 7-8Distance: 1.4 mi
- 4/10South Elgin High SchoolGrades: 9-12Distance: 1.3 mi
Schools provided by the listing agent
- District: 46
Source: MRED as distributed by MLS GRID. This data may not be complete. We recommend contacting the local school district to confirm school assignments for this home.
Get a cash offer in 3 minutes
Find out how much your home could sell for in as little as 3 minutes with a no-obligation cash offer.
Estimated market value
$550,600
Get a cash offer in 3 minutes
Find out how much your home could sell for in as little as 3 minutes with a no-obligation cash offer.
Estimated market value
$550,600
- Illinois
- Cook County
- Bartlett
- 60103
- 150 Fieldcrest Dr
