Skip main navigation
Closed
  • $139,200

    150 Flathead Dr, Cherokee Village, AR 72529

    2beds
    1,168sqft
    Single Family Residence
    Built in 1965
    0.3 Acres Lot
    $139,200 Zestimate®
    $119/sqft
    $1,235 Estimated rent

    Home value

    $139,200

    $122,000 - $155,000

    $1,235/mo

    Zestimate® history
    Loading
    Loading...

    Owner options

    List your home for rent

    $1,235/mo

    Rent Zestimate®

    Find your next renter with Zillow Rental Manager. Plus, with online applications, you can quickly screen prospective tenants – for free.

    Learn more

    $1,235/mo

    Rent Zestimate®

    Refinance and save

    $867/mo

    Est. payment

    Refinancing to a lower rate could help reduce your monthly payments and save thousands over the life of the loan.

    See today's rates

    $867/mo

    Est. payment

    Explore your selling options

    Work with a Zillow partner agent

    Leverage their expertise and Zillow's premium Showcase listings to get your home seen by more buyers.

    Get started

    List with your own agent

    Get your home in front of millions of buyers by listing it on Zillow.

    Learn how to do it

    Sell it yourself

    Take full control of how buyers see your home on Zillow by listing For Sale by Owner (FSBO).

    List your home

    What's special

    Stone fireplaceMaster bedroomNewer double pane windowsCeiling fansNew roof shinglesEat in kitchenLots of closets

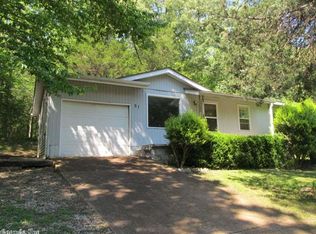
    Furnished house on level lot. Well maintained home comes with all furniture and appliances, all you need is your clothes! Master bedroom has bathroom with shower, stone fireplace with insert and blower takes the chill off the winter air. Eat in kitchen, lots of closets, sun room off kitchen, newer double pane windows in living room and bedrooms, ceiling fans, 1 car garage and good size back yard. Septic replaced in 2015, new roof shingles in Nov 2022.

    This property is off market, which means it's not currently listed for sale or rent on Zillow. This may be different from what's available on other websites or public sources.
    Zillow last checked:

    Listing updated:

    Listed by:

    Julie Decker 870-751-0239,

    Coldwell Banker Ozark Real Estate Company

    Bought with:

    Paulletta Ross, AR

    Compass Rose Realty

    Source: CARMLS,MLS#: 23004166MLS Logo

    Facts & features

    Interior

    Bedrooms & bathrooms
    • Bedrooms: 2
    • Bathrooms: 2
    • Full bathrooms: 2
    Rooms
    • Room types: Sun Room, Workshop/Craft
    Dining room
    • Features: Eat-in Kitchen, Kitchen/Dining Combo
    Heating
    • Electric, Heat Pump
    Cooling
    • Electric
    Appliances
    • Included: Electric Range, Refrigerator, Washer, Dryer, Electric Water Heater
    • Laundry: Washer Hookup, Electric Dryer Hookup, Laundry Room
    Features
    • Ceiling Fan(s), Walk-in Shower, Wired for Data, Sheet Rock, 2 Bedrooms Same Level
    • Flooring: Carpet, Vinyl
    • Windows: Insulated Windows
    • Basement: None
    • Has fireplace: Yes
    • Fireplace features: Woodburning-Site-Built, Insert, Blower Fan
    • Furnished: Yes
    Interior area
    • Total structure area: 1,168
    • Total interior livable area: 1,168 sqft

    Property

    Parking
    • Total spaces: 1
    • Parking features: Garage, Parking Pad, One Car, Garage Faces Rear
    • Has garage: Yes
    Features
    • Levels: One
    • Stories: 1
    • Patio & porch: Screened, Porch
    Lot
    • Size: 0.3 Acres
    • Features: Level, Subdivided, River/Lake Area
    Details
    • Parcel number: 26800098000

    Construction

    Type & style
    • Home type: SingleFamily
    • Architectural style: Ranch
    • Property subtype: Single Family Residence
    Materials
    • Foundation: Crawl Space
    • Roof: Composition
    Condition
    • New construction: No
    • Year built: 1965

    Utilities & green energy

    • Electric: Elec-Municipal (+Entergy)
    • Sewer: Septic Tank
    • Water: Public

    Community & HOA

    Community
    • Features: Pool, Tennis Court(s), Playground, Clubhouse, Party Room, Picnic Area, Marina, Golf, Fitness/Bike Trail, Airport/Runway
    • Security: Security
    • Subdivision: KIMA FIRST
    HOA
    • Has HOA: No
    Location
    • Region: Cherokee Village

    Financial & listing details

    • Price per square foot: $119/sqft
    • Tax assessed value: $74,550
    • Annual tax amount: $590
    • Date on market: 2/11/2023
    • Listing terms: VA Loan,FHA,Conventional,Cash,USDA Loan
    • Road surface type: Paved

    Price history

    DateEventPrice
    6/23/2023Sold$130,000-7.1%$111/sqft
    Source: CARMLS #23004166 Report a problem
    6/19/2023Contingent$139,900$120/sqft
    Source: CARMLS #23004166 Report a problem
    4/20/2023Price change$139,900-3.5%$120/sqft
    Source: CARMLS #23004166 Report a problem
    3/14/2023Price change$144,900-3.3%$124/sqft
    Source: CARMLS #23004166 Report a problem
    2/11/2023Listed for sale$149,900$128/sqft
    Source: CARMLS #23004166 Report a problem

    Public tax history

    YearProperty taxesTax assessment
    2025$99 -50.2%$14,910
    2024$199 +4.8%$14,910 +16%
    2023$190 -67.8%$12,850 +5%
    2022$590 $12,240
    2021$590 -25.9%$12,240
    2020$796 +5.6%$12,240 +18.8%
    2019$754 $10,300
    2018$754 +38.2%$10,300
    2017$545 $10,300
    2016-- $10,300
    2015-- $10,300 -1.8%
    2014-- $10,490
    2013-- $10,490
    2012-- $10,490
    2011-- $10,490 -9.6%
    2010-- $11,600 +14.6%
    2009-- $10,120
    Find assessor info on the county website

    Neighborhood: 72529

    Nearby schools

    GreatSchools rating
    Schools provided by the listing agent
    • Elementary: Cherokee
    • Middle: Highland
    • High: Highland

    Source: CARMLS. This data may not be complete. We recommend contacting the local school district to confirm school assignments for this home.

    Get pre-qualified for a loan
    At Zillow Home Loans, we can pre-qualify you in as little as 5 minutes with no impact to your credit score.

    An equal housing lender. NMLS #10287.