Like-new 4 bedroom, 2.5 bath home built in 2022 with over 2000 square feet and an impressive .63 acre property! It is rare to have access to pre-listing pest, septic, environmental, and home inspection/assessment reports, but they were required upfront for transparency in this corporate relocation company sale. There’s also much to share to make you aware of the many updates and upgrades that make this home special. As you pull into the double concrete driveway, you'll see a flat front yard that's been meticulously maintained. If you need a home that's easily accessible, this has a double concrete driveway and a short sidewalk leading to the covered front porch, where rocking chairs belong. Don't miss the long-range views and peaceful backdrop looking down towards where the road ends past the cul-de-sac. Whether you come in from the front door, back porch, or use one of the garage door remotes, the home feels comfy and intentional from the moment you enter. Thoughtful upgrades really add to the charm. Designer lighting, ceiling fans, plumbing fixtures, spray-handle shower heads, a half-bath vanity, and 2-inch blinds were added. The garage interior was finished with baseboards and paint for a polished look, making the space feel like an extension of the home.
The main level offers flexibility with a bonus space ideal as a formal dining room, home office, den, or optional guest area. An open layout between the living room and kitchen provides plenty of space to add an island or table for a breakfast area. White shaker cabinetry, custom backsplash, granite countertops, stainless steel appliances, and a walk-in pantry bring convenience and a clean, modern feel. The laundry is upstairs, along with four bedrooms. The primary suite is huge and serves as its own retreat, complete with an ensuite bathroom featuring a spacious comfort-height vanity, dual sinks, and a bright, oversized walk-in closet.
Outdoor living is equally impressive. The grounds are beautifully landscaped with mulch beds using a vibrant mix of bushes and blooms. Tulips, dahlias, hydrangeas, pansies, lavender, daylilies, crepe myrtles, magnolias, butterfly bushes, luna hibiscus, iris, and creeping phlox provide established plants, which are hard to find in a new home. Out back there are several spaces to relax or entertain. The covered back porch area was created with patio pavers, rock, and nature itself- to add small walls, steps, and pathways that lead to different settings. A path to the left leads to a rose-covered trellis that pops with purple, pink, and red. It draws you to the entrance of a nature trail under mature tulip trees, providing shade and seclusion for a peaceful, Zen space. On the right, you’ll love the large circular stone fire pit. Outdoor living continues with a multi-gate, fenced area surrounding a storage shed, outbuilding, and six raised garden beds. The trellises and watering hoses will be left to help with irrigation when we aren’t in the middle of a dry spell. You’ll see the perfect spot for the above-ground pool. It was taken down but will remain along with its equipment and chemicals, should you want to swim this summer. This area offers functionality and a whole other place, like a getaway for pets and outdoor living.
The neighborhood has underground utilities and high-speed internet access. The area is centrally located, 20 minutes from the crossroads of I-40 / Hwy 64, I-77 / Hwy 421- convenient for those who commute to Charlotte, Greensboro, Hickory or Boone. You aren’t in the city limits, but are minutes from the quaint Town of Harmony, which extends toward the mountains and offers access to medical services, a library, banking, hardware, shopping, local farms, equestrian facilities, rodeoing, hunting preserves, music venues, campgrounds, and parks. This area has most everything you need without going far. Whether moving closer to your loved ones or relocating for work, many consider this country living at its finest.
Closed
Zestimate®
$315,000
150 Four Andrews Dr, Harmony, NC 28634
4beds
2,042sqft
Single Family Residence
Built in 2022
0.63 Acres Lot
$315,000 Zestimate®
$154/sqft
$2,253 Estimated rent
Home value
$315,000
$299,000 - $331,000
$2,253/mo
Zestimate® history
Owner options
List your home for rent
$2,253/mo
Rent Zestimate®
Find your next renter with Zillow Rental Manager. Plus, with online applications, you can quickly screen prospective tenants – for free.
$2,253/mo
Rent Zestimate®
Refinance and save
$1,884/mo
Est. payment
Refinancing to a lower rate could help reduce your monthly payments and save thousands over the life of the loan.
$1,884/mo
Est. payment
Explore your selling options
Work with a Zillow partner agent
Leverage their expertise and Zillow's premium Showcase listings to get your home seen by more buyers.
Get startedList with your own agent
Get your home in front of millions of buyers by listing it on Zillow.
Learn how to do itSell it yourself
Take full control of how buyers see your home on Zillow by listing For Sale by Owner (FSBO).
List your homeWhat's special
Covered front porchDesigner lightingCeiling fansSpray-handle shower headsGranite countertopsWalk-in pantryCustom backsplash
Zillow last checked:
Listing updated:
Listed by:
Kelly Bishop kelly.e.bishop@exprealty.com,
EXP Realty LLC Mooresville
Bought with:
Non Member
Canopy Administration
Source: Canopy MLS as distributed by MLS GRID,MLS#: 4385189
Facts & features
Interior
Bedrooms & bathrooms
- Bedrooms: 4
- Bathrooms: 3
- Full bathrooms: 2
- 1/2 bathrooms: 1
Primary bedroom
- Level: Main
Bedroom s
- Level: Main
Bedroom s
- Level: Main
Bedroom s
- Level: Main
Bathroom half
- Level: Main
Bathroom full
- Level: Main
Bathroom full
- Level: Main
Dining room
- Level: Main
Kitchen
- Level: Main
Laundry
- Level: Main
Living room
- Level: Main
Heating
- Central
Cooling
- Central Air
Appliances
- Included: Dishwasher, Electric Cooktop, Electric Oven, Electric Water Heater, Exhaust Fan
- Laundry: Laundry Room
Features
- Attic Other, Walk-In Closet(s), Walk-In Pantry
- Has basement: No
- Attic: Other
Interior area
- Total structure area: 2,042
- Total interior livable area: 2,042 sqft
- Finished area above ground: 2,042
- Finished area below ground: 0
Property
Parking
- Total spaces: 2
- Parking features: Driveway, Attached Garage, Garage on Main Level
- Attached garage spaces: 2
- Has uncovered spaces: Yes
- Details: 2 car garage with a double concrete driveway
Features
- Levels: Two
- Stories: 2
- Patio & porch: Covered, Front Porch, Patio
- Exterior features: Fire Pit
- Fencing: Fenced
Lot
- Size: 0.63 Acres
- Dimensions: 130 x 210
Details
- Additional structures: Outbuilding, Shed(s), Other
- Parcel number: 4778698717.000
- Zoning: RA
- Special conditions: Relocation
Construction
Type & style
- Home type: SingleFamily
- Property subtype: Single Family Residence
Materials
- Vinyl
- Foundation: Slab
Condition
- New construction: No
- Year built: 2022
Utilities & green energy
- Sewer: Septic Installed
- Water: County Water
Community & HOA
Community
- Security: Security System, Smoke Detector(s)
- Subdivision: Rock Gate Estates
Location
- Region: Harmony
Financial & listing details
- Price per square foot: $154/sqft
- Tax assessed value: $241,010
- Annual tax amount: $1,482
- Date on market: 6/5/2026
- Cumulative days on market: 26 days
- Listing terms: Relocation Property
- Road surface type: Concrete, Paved
Price history
| Date | Event | Price |
|---|---|---|
| 7/20/2026 | Sold | $315,000-1.6%$154/sqft |
Source:  Canopy MLS as distributed by MLS GRID #4385189 Report a problem Canopy MLS as distributed by MLS GRID #4385189 Report a problem | ||
| 7/1/2026 | Contingent | $320,000$157/sqft |
Source: eXp Realty #4385189 Report a problem | ||
| 6/5/2026 | Listed for sale | $320,000+37%$157/sqft |
Source: Canopy MLS as distributed by MLS GRID #4385189 Report a problem | ||
| 9/29/2022 | Sold | $233,500+0.1%$114/sqft |
Source: Public Record Report a problem | ||
| 1/10/2022 | Listing removed | -- |
Source:  Century Communities Report a problem Century Communities Report a problem | ||
| 12/11/2021 | Listed for sale | $233,240$114/sqft |
Source: Century Communities Report a problem | ||
Public tax history
| Year | Property taxes | Tax assessment |
|---|---|---|
| 2025 | $1,482 | $241,010 |
| 2024 | $1,482 | $241,010 |
| 2023 | $1,482 +2215.2% | $241,010 +2262.8% |
| 2022 | $64 | $10,200 |
| 2021 | $64 | $10,200 |
| 2020 | $64 +1.6% | $10,200 |
| 2019 | $63 +55% | $10,200 +50% |
| 2018 | $41 | $6,800 |
| 2017 | $41 | $6,800 |
| 2016 | $41 | $6,800 |
| 2015 | $41 | $6,800 -46.7% |
| 2014 | -- | $12,750 |
| 2013 | -- | $12,750 -15% |
| 2012 | -- | $15,000 |
| 2011 | -- | $15,000 |
| 2010 | -- | $15,000 |
| 2009 | -- | $15,000 |
| 2008 | -- | $15,000 |
| 2007 | -- | $15,000 |
| 2006 | -- | $15,000 |
| 2005 | -- | $15,000 |
| 2004 | -- | $15,000 |
| 2003 | -- | $15,000 +11.1% |
| 2002 | -- | $13,500 |
| 2001 | -- | $13,500 |
Find assessor info on the county website
Neighborhood: 28634
Nearby homes
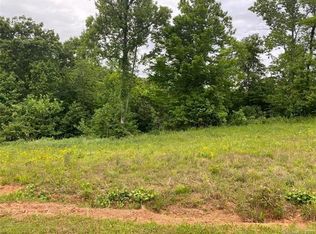
- $--0.63 Acres150 Four Andrews Dr #52, Harmony, NC 28634Off Market
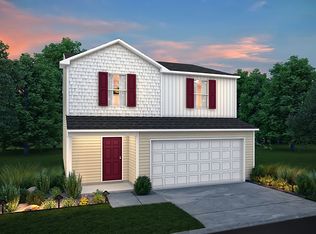
- $247,7003 bd3 ba1.6k sqft156 Four Andrews Dr, Harmony, NC 28634Off Market
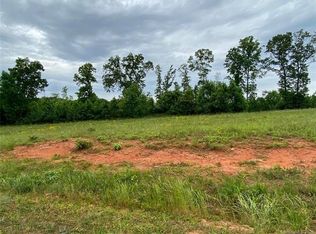
- $--0.63 Acres156 Four Andrews Dr #51, Harmony, NC 28634Off Market
- $233,9003 bd2 ba2.1k sqft144 Four Andrews Dr, Harmony, NC 28634Off Market
- $192,0004 bd2 ba2k sqft151 Four Andrews Dr, Harmony, NC 28634Off Market
- $255,0004 bd3 ba1.8k sqft162 Four Andrews Dr, Harmony, NC 28634Sold
- $--0.62 Acres162 Four Andrews Dr #50, Harmony, NC 28634Off Market
- $15,300-- bd-- ba-- sqft143 Four Andrews Dr, Harmony, NC 28634Off Market
Nearby schools
GreatSchools rating
- 8/10Harmony Elementary SchoolGrades: PK-5Distance: 3.8 mi
- 3/10North Iredell Middle SchoolGrades: 6-8Distance: 7.5 mi
- 6/10North Iredell High SchoolGrades: 9-12Distance: 5.9 mi
Schools provided by the listing agent
- Elementary: Harmony
- Middle: North Iredell
- High: North Iredell
Source: Canopy MLS as distributed by MLS GRID. This data may not be complete. We recommend contacting the local school district to confirm school assignments for this home.
Get a cash offer in 3 minutes
Find out how much your home could sell for in as little as 3 minutes with a no-obligation cash offer.
Estimated market value
$315,000
Get a cash offer in 3 minutes
Find out how much your home could sell for in as little as 3 minutes with a no-obligation cash offer.
Estimated market value
$315,000
- North Carolina
- Iredell County
- Harmony
- 28634
- 150 Four Andrews Dr
Nearby cities
Nearby zip codes
Other Harmony Topics
