This stunning modern farmhouse, which includes an in-law suite, was gutted and rebuilt from the studs with high-end finishes throughout. Set over 2 wood acres, it offers a dramatic two-story great room, open concept kitchen with quartz counters and a large island, and a large walk-in pantry with custom open shelving. The first-floor primary suite features a walk-in shower with black marble tile, a rain fall shower head, and brushed gold fixtures. Upstairs, additional bedrooms share a second full bath with a marble-look vanity and a tub/shower combo with jets. One of these bedrooms also features a private, second floor deck. A separate apartment/in-law suite above the oversized 2-car garage offers vaulted ceilings, exposed beams, a full kitchen, pine floors, and its own full bath with a soaking tub and glass shower - perfect for multi-generational living, guests, or rental income. Outside, enjoy a covered front porch, rear patio, and a detached bar/workshop with garage bays, animal stalls, and storage space for endless hobby, business, or workshop potential. Nestled in a beautiful wooded setting not far from the Susquehanna River and lots of natural paradise. A covered bridge just down the road gives this area a feeling of stepping back in time. Truly a refreshing retreat to pursue your dreams.
Sold for $829,900
$829,900
150 Fox Hollow Rd, Pequea, PA 17565
4beds
3,163sqft
Single Family Residence
Built in 1979
2.34 Acres Lot
$831,200 Zestimate®
$262/sqft
$3,210 Estimated rent
Home value
$831,200
$790,000 - $873,000
$3,210/mo
Zestimate® history
Owner options
List your home for rent
$3,210/mo
Rent Zestimate®
Find your next renter with Zillow Rental Manager. Plus, with online applications, you can quickly screen prospective tenants – for free.
$3,210/mo
Rent Zestimate®
Refinance and save
$5,639/mo
Est. payment
Refinancing to a lower rate could help reduce your monthly payments and save thousands over the life of the loan.
$5,639/mo
Est. payment
Explore your selling options
Work with a Zillow partner agent
Leverage their expertise and Zillow's premium Showcase listings to get your home seen by more buyers.
Get startedList with your own agent
Get your home in front of millions of buyers by listing it on Zillow.
Learn how to do itSell it yourself
Take full control of how buyers see your home on Zillow by listing For Sale by Owner (FSBO).
List your homeWhat's special
In-law suiteFirst-floor primary suiteQuartz countersRain fall shower headAnimal stallsCovered front porchPrivate second floor deck
Zillow last checked:
Listing updated:
Listed by:
Christopher Beiler 717-201-0838,
Kingsway Realty - Lancaster,
Listing Team: The Chris Beiler Team
Bought with:
Kadric Martinez, RS346928
Berkshire Hathaway HomeServices Homesale Realty
Source: Bright MLS,MLS#: PALA2092030
Facts & features
Interior
Bedrooms & bathrooms
- Bedrooms: 4
- Bathrooms: 4
- Full bathrooms: 3
- 1/2 bathrooms: 1
- Main level bathrooms: 2
- Main level bedrooms: 1
Rooms
- Room types: Living Room, Dining Room, Primary Bedroom, Bedroom 2, Bedroom 3, Bedroom 4, Kitchen, In-Law/auPair/Suite, Laundry, Bathroom 2, Bathroom 3, Primary Bathroom, Full Bath
Primary bedroom
- Level: Main
- Area: 270 Square Feet
- Dimensions: 18 X 15
Bedroom 2
- Features: Balcony Access
- Level: Upper
- Area: 375 Square Feet
- Dimensions: 15 X 25
Bedroom 3
- Level: Upper
- Area: 195 Square Feet
- Dimensions: 15 X 13
Bedroom 4
- Features: Cathedral/Vaulted Ceiling
- Level: Main
- Area: 256 Square Feet
- Dimensions: 16 X 16
Primary bathroom
- Features: Bathroom - Walk-In Shower, Built-in Features
- Level: Main
- Area: 81 Square Feet
- Dimensions: 9 X 9
Bathroom 2
- Features: Soaking Tub, Bathroom - Tub Shower
- Level: Upper
- Area: 72 Square Feet
- Dimensions: 9 X 8
Bathroom 3
- Features: Bathroom - Jetted Tub
- Level: Upper
- Area: 144 Square Feet
- Dimensions: 12 X 12
Dining room
- Level: Main
- Area: 204 Square Feet
- Dimensions: 17 X 12
Dining room
- Features: Cathedral/Vaulted Ceiling
- Level: Upper
- Area: 143 Square Feet
- Dimensions: 13 X 11
Other
- Level: Main
- Area: 15 Square Feet
- Dimensions: 5 X 3
Other
- Level: Upper
- Area: 1080 Square Feet
- Dimensions: 36 X 30
Kitchen
- Level: Main
- Area: 34 Square Feet
- Dimensions: 17 X 2
Kitchen
- Level: Upper
- Area: 169 Square Feet
- Dimensions: 13 X 13
Laundry
- Level: Main
- Area: 30 Square Feet
- Dimensions: 6 X 5
Living room
- Features: Cathedral/Vaulted Ceiling
- Level: Main
- Area: 289 Square Feet
- Dimensions: 17 X 17
Heating
- Central, Forced Air, Heat Pump, Electric, Wood, Other
Cooling
- Central Air, Electric
Appliances
- Included: Microwave, Dishwasher, Oven/Range - Electric, Refrigerator, Stainless Steel Appliance(s), Cooktop, Water Heater, Electric Water Heater
- Laundry: Main Level, Laundry Room
Features
- 2nd Kitchen, Additional Stairway, Bathroom - Walk-In Shower, Built-in Features, Combination Dining/Living, Dining Area, Entry Level Bedroom, Exposed Beams, Open Floorplan, Kitchen - Country, Kitchen Island, Kitchenette, Pantry, Primary Bath(s), Recessed Lighting, Walk-In Closet(s), Cathedral Ceiling(s), Vaulted Ceiling(s)
- Flooring: Hardwood, Luxury Vinyl, Tile/Brick, Wood
- Doors: Double Entry, French Doors, Insulated
- Windows: Double Hung, Double Pane Windows, Insulated Windows, Replacement, Screens
- Basement: Partially Finished
- Has fireplace: No
- Fireplace features: Pellet Stove
Interior area
- Total structure area: 3,647
- Total interior livable area: 3,163 sqft
- Finished area above ground: 2,781
- Finished area below ground: 382
Property
Parking
- Total spaces: 3
- Parking features: Storage, Garage Faces Front, Garage Door Opener, Inside Entrance, Oversized, Asphalt, Attached, Detached, Driveway
- Attached garage spaces: 3
- Has uncovered spaces: Yes
Accessibility
- Accessibility features: Accessible Entrance
Features
- Levels: Two
- Stories: 2
- Patio & porch: Deck, Porch
- Exterior features: Boat Storage, Balcony
- Pool features: None
- Has spa: Yes
- Spa features: Bath
- Has view: Yes
- View description: Trees/Woods
Lot
- Size: 2.34 Acres
- Features: Cleared, Backs to Trees, Wooded, Rear Yard, Rural, Secluded
Details
- Additional structures: Above Grade, Below Grade, Outbuilding
- Has additional parcels: Yes
- Parcel number: 4304794200000
- Zoning: RURAL CONSERVATION
- Special conditions: Standard
Construction
Type & style
- Home type: SingleFamily
- Architectural style: Farmhouse/National Folk
- Property subtype: Single Family Residence
Materials
- Vinyl Siding
- Foundation: Block
- Roof: Metal
Condition
- Excellent
- New construction: No
- Year built: 1979
Utilities & green energy
- Electric: 200+ Amp Service, 220 Volts, Single Phase
- Sewer: On Site Septic
- Water: Well
Community & HOA
Community
- Security: Fire Escape
- Subdivision: Martic Twp
HOA
- Has HOA: No
Location
- Region: Pequea
- Municipality: MARTIC TWP
Financial & listing details
- Price per square foot: $262/sqft
- Tax assessed value: $195,100
- Annual tax amount: $4,455
- Date on market: 7/23/2026
- Listing agreement: Exclusive Right To Sell
- Listing terms: Cash,Conventional,FHA,VA Loan
- Ownership: Fee Simple
Price history
| Date | Event | Price |
|---|---|---|
| 9/3/2026 | Sold | $829,900$262/sqft |
Source:  Bright MLS #PALA2092030 Report a problem Bright MLS #PALA2092030 Report a problem | ||
| 8/4/2026 | Pending sale | $829,900$262/sqft |
Source: Bright MLS #PALA2092030 Report a problem | ||
| 7/23/2026 | Listed for sale | $829,900+277.2%$262/sqft |
Source: Bright MLS #PALA2092030 Report a problem | ||
| 2/2/2021 | Sold | $220,000+64.2%$70/sqft |
Source: Public Record Report a problem | ||
| 10/31/2002 | Sold | $134,000$42/sqft |
Source: Public Record Report a problem | ||
Public tax history
| Year | Property taxes | Tax assessment |
|---|---|---|
| 2026 | $4,455 +4.3% | $195,100 |
| 2025 | $4,272 +2.5% | $195,100 |
| 2024 | $4,167 | $195,100 |
| 2023 | $4,167 +2% | $195,100 |
| 2022 | $4,086 | $195,100 |
| 2021 | $4,086 +512.2% | $195,100 |
| 2020 | $667 -82.7% | $195,100 |
| 2019 | $3,867 +580.9% | $195,100 |
| 2018 | $568 -83.1% | $195,100 +33.8% |
| 2017 | $3,354 | $145,800 |
| 2016 | $3,354 +30.6% | $145,800 |
| 2015 | $2,568 | $145,800 |
| 2014 | $2,568 | $145,800 |
| 2013 | -- | $145,800 |
| 2012 | -- | $145,800 |
| 2011 | -- | $145,800 |
| 2010 | -- | $145,800 |
| 2009 | -- | $145,800 |
| 2007 | -- | $145,800 |
| 2006 | -- | $145,800 |
| 2005 | -- | $145,800 +21.8% |
| 2004 | -- | $119,700 |
| 2003 | -- | $119,700 |
| 2002 | -- | $119,700 |
| 2000 | -- | $119,700 |
Find assessor info on the county website
Neighborhood: 17565
Nearby homes
- $414,2003 bd2 ba1.1k sqft140 Fox Hollow Rd, Pequea, PA 17565Off Market
- $394,0003 bd2 ba1.2k sqft162 Fox Hollow Rd, Pequea, PA 17565Off Market
- $513,3003 bd1 ba2.4k sqft164 Fox Hollow Rd, Pequea, PA 17565Off Market
- $36,2003 bd2 ba2k sqft143 Fox Hollow Rd, Pequea, PA 17565Off Market
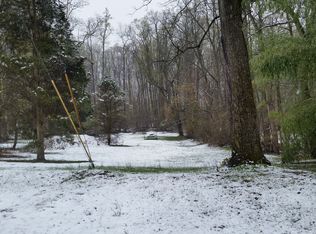
- $36,200-- bd-- ba-- sqft143 Fox Hollow Rd, Pequea, PA 17565Off Market
- $371,6003 bd2 ba1.1k sqft151 Fox Hollow Rd, Pequea, PA 17565Off Market
- $634,5003 bd2 ba2k sqft143 Fox Hollow Rd, Pequea, PA 17565Off Market
- $482,8005 bd2 ba2.3k sqft163 Fox Hollow Rd, Pequea, PA 17565Off Market
Nearby schools
GreatSchools rating
- 8/10Martic El SchoolGrades: K-6Distance: 2.8 mi
- 7/10Marticville Middle SchoolGrades: 7-8Distance: 2.5 mi
- 7/10Penn Manor High SchoolGrades: 9-12Distance: 7.3 mi
Schools provided by the listing agent
- District: Penn Manor
Source: Bright MLS. This data may not be complete. We recommend contacting the local school district to confirm school assignments for this home.


Get pre-qualified for a loan
At Zillow Home Loans, we can pre-qualify you in as little as 5 minutes with no impact to your credit score.An equal housing lender. NMLS #10287.
- Pennsylvania
- Lancaster County
- Pequea
- 17565
- 150 Fox Hollow Rd
