Skip main navigation
For sale
  • $519,900

    150 Freeman St, Warwick, RI 02886

    3beds
    2,250sqft
    : 
    $3,352/mo
    Get pre-qualified
    Single Family Residence
    Built in 1965
    0.4 Acres Lot
    $514,500 Zestimate®
    $231/sqft
    $-- HOA

    What's special

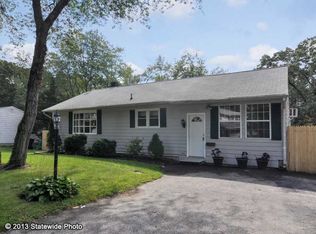
    Welcome to 150 Freeman Street. This home delivers an exceptional combination of comfort, convenience, and versatility. Located in Warwick’s most convenient neighborhood settings. Tucked away on a low traffic dead end street in desirable Greenwood Proper. This home offers a peaceful residential location with quick access to Interstates 95 and 295, Route 2 shopping and dining, T.F. Green International Airport, commuter rail, and other amenities. Situated on a generous 0.40-acre lot. This property features three bedrooms, an extra-large driveway, rear deck, storage shed and refreshed landscaping. In addition to the main floor with three bedrooms, the finished lower level significantly expands the available living space with three additional rooms, including one with a walk-in closet. These versatile rooms provide excellent options for guest space, a home office, recreation room, gym, or playroom. Major improvements include new high efficiency ductless mini splits for heating and cooling, new vinyl siding with added exterior insulation, upgraded 200 amp electrical service with electrical updates, two zone gas baseboard heat, and on demand hot water. Come see this move in ready home
    14 days
    |
    1,283
    |
    27
    |

    Zillow last checked:

    Listing updated:

    Listed by:

    Jacklyn Ross 401-749-2081,

    REMAX Revolution

    Source: StateWide MLS RI,MLS#: 1418764MLS Logo

      Facts & features

      Interior

      Bedrooms & bathrooms
      • Bedrooms: 3
      • Bathrooms: 2
      • Full bathrooms: 2
      Bedroom 1
      • Level: Second
      • Area: 143 Square Feet
      • Dimensions: 13
      Bedroom 2
      • Level: Second
      • Area: 121 Square Feet
      • Dimensions: 11
      Bedroom 3
      • Level: Second
      Bathroom
      • Level: First
      Bathroom
      • Level: Second
      Dining area
      • Level: Second
      Family room
      • Level: First
      • Area: 195 Square Feet
      • Dimensions: 15
      Other
      • Level: First
      Kitchen
      • Level: Second
      • Area: 169 Square Feet
      • Dimensions: 13
      Laundry
      • Level: First
      Living room
      • Level: Second
      • Area: 208 Square Feet
      • Dimensions: 16
      Office
      • Level: First
      Recreation room
      • Level: First
      Heating
      • Natural Gas, Baseboard
      Cooling
      • Individual Unit
      Appliances
      • Included: Gas Water Heater, Dishwasher
      Features
      • Wall (Dry Wall), Wall (Plaster), Cathedral Ceiling(s), Plumbing (Mixed), Insulation (None), Ceiling Fan(s)
      • Flooring: Ceramic Tile, Hardwood
      • Basement: Full,Interior Entry,Finished,Family Room,Laundry,Office,Storage Space,Utility
      • Has fireplace: No
      • Fireplace features: None
      Interior area
      • Total structure area: 1,250
      • Total interior livable area: 2,250 sqft
      • Finished area above ground: 1,250
      • Finished area below ground: 1,000

      Property

      Parking
      • Total spaces: 6
      • Parking features: No Garage
      Features
      • Patio & porch: Deck
      Lot
      • Size: 0.4 Acres
      Details
      • Parcel number: WARWM266B0573L0000
      • Other equipment: Cable TV

      Construction

      Type & style
      • Home type: SingleFamily
      • Architectural style: Raised Ranch
      • Property subtype: Single Family Residence
      Materials
      • Dry Wall, Plaster, Vinyl Siding
      • Foundation: Concrete Perimeter
      Condition
      • New construction: No
      • Year built: 1965

      Utilities & green energy

      • Electric: 200+ Amp Service
      • Water: Public
      • Utilities for property: Sewer Connected, Water Connected

      Community & HOA

      Community
      • Features: Near Public Transport, Highway Access, Private School, Public School, Restaurants, Schools, Near Shopping
      • Subdivision: Greenwood
      HOA
      • Has HOA: No
      Location
      • Region: Warwick

      Financial & listing details

      • Price per square foot: $231/sqft
      • Tax assessed value: $398,400
      • Annual tax amount: $6,101
      • Date on market: 7/26/2026

        Estimated market value

        $514,500

        $489,000 - $540,000

        $4,374/mo

        Price history

        DateEventPrice
        7/27/2026Listed for sale$519,900+108%$231/sqft
        Source: StateWide MLS RI #1418764 Report a problem
        8/18/2022Sold$250,000+60.3%$111/sqft
        Source: Public Record Report a problem
        1/14/2005Sold$156,000$69/sqft
        Source: Public Record Report a problem

        Public tax history

        YearProperty taxesTax assessment
        2025$5,765 $398,400
        2024$5,765 +2.2%$398,400 +0.2%
        2023$5,643 +55.2%$397,700 +104.9%
        2022$3,635 $194,100
        2021$3,635 -22.4%$194,100 -22.4%
        2020$4,686 $250,200
        2019$4,686 +7.6%$250,200 +19.5%
        2018$4,356 +2.8%$209,400
        2017$4,238 $209,400
        2016$4,238 -1.1%$209,400 +1.5%
        2015$4,283 +3.5%$206,400
        2014$4,140 +1.3%$206,400
        2013$4,085 +0.7%$206,400 -10%
        2011$4,056 +1.2%$229,300
        2010$4,008 +18%$229,300 -4.5%
        2009$3,396 +5.4%$240,200
        2008$3,221 +36.6%$240,200 +57.5%
        2007$2,358 $152,500
        2006$2,358 +4.4%$152,500
        2004$2,259 -31.8%$152,500 +28.2%
        2003$3,310 $118,930
        Find assessor info on the county website

        Monthly payment

        Est. payment

        Payment breakdown

        Explore the cost of this home by adjusting the details. Changes won't be saved.
        All calculations are estimates and provided by Zillow, Inc. for informational purposes only. Actual amounts may vary.
        HOA fees may include property taxes on listings classified as Co-Ops. Contact the listing agent and/or owner for fee details.
        Mortgage interest rates are dependent on a number of factors, including credit score, down payment, and repayment length. Interest rate data provided by Zillow Group Marketplace, Inc. as of 1/1/1970 from various mortgage lenders with which we have lead or other similar arrangements; the Estimated Payment is an average of those rates.
        See how much you could borrow to make a competitive offer.

        Climate risks

        Neighborhood: 02886

        Getting around

        36 / 100
        Car-Dependent
        33 / 100
        Some Transit
        24 / 100
        Somewhat Bikeable

        Nearby schools

        GreatSchools rating

        A local agent can set up tours, give advice and negotiate with sellers.

        A local lender can help you make sure your offer is ready when you are.

        Browse local experts

        Similar homes