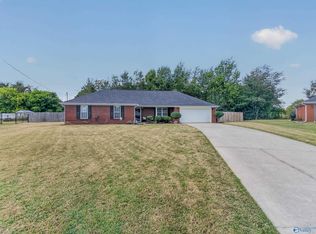
New Price LOWER PAYMENT w/ SELLER BUYDOWN. Beautifully Updated Craftsman Style 2 Story Home w/3Baths, 4Bedroom + Office. You will love the New Spacious Tiled Shower in Master. New Luxury Vinyl Plank & Carpet throughout Home. Quiet Neighborhood, yet easy access to Redstone, Research Park & Shopping & New Crestwood Emergency Center. Level Yard w/Privacy Fence is Perfect for Pets, Kids, Games & Entertaining. Office could be Home Gym, Music or Hobby RM. 2nd Downstairs Bedroom is handy for Overnight Guests w/ Limited Mobility, Nursery or Additional Office. Recent Improvements: New Roof 2023, HVAC 2020, DW 2021, Attic Flooring Extended 2025.
Pending
$323,500
150 Gardengate Dr, Harvest, AL 35749
4beds
2,281sqft
Single Family Residence
Built in 2013
8,100 Square Feet Lot
$319,900 Zestimate®
$142/sqft
$13/mo HOA
What's special
- 230 days
- 28
- 1
Zillow last checked:
Listing updated:
Listed by:
Carla Makowski 256-337-4361,
Stewart & Associates RE, LLC
Source: ValleyMLS,MLS#: 21909956
Facts & features
Interior
Bedrooms & bathrooms
- Bedrooms: 4
- Bathrooms: 3
- Full bathrooms: 3
Rooms
- Room types: Foyer, Master Bedroom, Living Room, Bedroom 2, Dining Room, Bedroom 3, Kitchen, Bedroom 4, Office/Study, Laundry
Primary bedroom
- Features: Ceiling Fan(s), Carpet, Double Vanity, Isolate, Window Cov, Walk-In Closet(s)
- Level: First
- Area: 210
- Dimensions: 15 x 14
Bedroom 2
- Features: Carpet, Window Cov
- Level: First
- Area: 100
- Dimensions: 10 x 10
Bedroom 3
- Features: Ceiling Fan(s), Carpet, Window Cov
- Level: Second
- Area: 180
- Dimensions: 15 x 12
Bedroom 4
- Features: Carpet, Window Cov, Walk in Closet 2
- Level: Second
- Area: 169
- Dimensions: 13 x 13
Dining room
- Features: LVP Flooring
- Level: First
- Area: 180
- Dimensions: 15 x 12
Kitchen
- Features: Pantry, LVP
- Level: First
- Area: 132
- Dimensions: 11 x 12
Living room
- Features: Window Cov, LVP
- Level: First
- Area: 210
- Dimensions: 15 x 14
Office
- Features: LVP
- Level: First
- Area: 100
- Dimensions: 10 x 10
Laundry room
- Level: First
- Area: 42
- Dimensions: 7 x 6
Heating
- Central 1, Electric
Cooling
- Central 1
Appliances
- Included: Range, Dishwasher Drawer, Microwave, Refrigerator, Disposal
Features
- Has basement: No
- Has fireplace: No
- Fireplace features: None
Interior area
- Total interior livable area: 2,281 sqft
Property
Parking
- Parking features: Garage-Two Car, Garage-Attached, Garage Door Opener, Driveway-Concrete
Features
- Levels: Two
- Stories: 2
- Exterior features: Curb/Gutters, Sidewalk
Lot
- Size: 8,100 Square Feet
- Dimensions: 60 x 135
Details
- Parcel number: 0607260000001.138
Construction
Type & style
- Home type: SingleFamily
- Property subtype: Single Family Residence
Materials
- Foundation: Slab
Condition
- New construction: No
- Year built: 2013
Utilities & green energy
- Sewer: Public Sewer
- Water: Public
Community & HOA
Community
- Features: Curbs
- Subdivision: Burwell Gardens
HOA
- Has HOA: Yes
- Amenities included: Common Grounds
- Services included: Common Grounds
- HOA fee: $150 annually
- HOA name: Burwell Gardens
Location
- Region: Harvest
Financial & listing details
- Price per square foot: $142/sqft
- Tax assessed value: $300,900
- Annual tax amount: $955
- Date on market: 2/16/2026
Estimated market value
$319,900
$304,000 - $336,000
$2,157/mo
Price history
| Date | Event | Price |
|---|---|---|
| 9/1/2026 | Pending sale | $323,500$142/sqft |
Source:  ValleyMLS #21909956 Report a problem ValleyMLS #21909956 Report a problem | ||
| 8/4/2026 | Contingent | $323,500$142/sqft |
Source: ValleyMLS #21909956 Report a problem | ||
| 6/11/2026 | Price change | $323,500-1.1%$142/sqft |
Source: ValleyMLS #21909956 Report a problem | ||
| 2/16/2026 | Listed for sale | $327,000+2.2%$143/sqft |
Source: ValleyMLS #21909956 Report a problem | ||
| 1/5/2026 | Listing removed | $320,000$140/sqft |
Source: ValleyMLS #21898455 Report a problem | ||
| 12/23/2025 | Listed for sale | $320,000$140/sqft |
Source: ValleyMLS #21898455 Report a problem | ||
| 11/24/2025 | Listing removed | $320,000$140/sqft |
Source: ValleyMLS #21898455 Report a problem | ||
| 10/18/2025 | Price change | $320,000-4.5%$140/sqft |
Source: ValleyMLS #21898455 Report a problem | ||
| 9/5/2025 | Listed for sale | $335,000+76.4%$147/sqft |
Source: ValleyMLS #21898455 Report a problem | ||
| 2/24/2020 | Sold | $189,900$83/sqft |
Source: Public Record Report a problem | ||
| 9/2/2019 | Listing removed | $189,900$83/sqft |
Source: First Choice Real Estate #1122904 Report a problem | ||
| 7/15/2019 | Listed for sale | $189,900+26.7%$83/sqft |
Source: First Choice Real Estate #1122904 Report a problem | ||
| 2/6/2014 | Sold | $149,900$66/sqft |
Source: ValleyMLS #845855 Report a problem | ||
Public tax history
| Year | Property taxes | Tax assessment |
|---|---|---|
| 2025 | $955 +7.6% | $27,940 +7% |
| 2024 | $887 +9.9% | $26,120 +9.1% |
| 2023 | $808 +18.8% | $23,940 +18% |
| 2022 | $680 +8.1% | $20,280 +7.6% |
| 2021 | $629 +14.2% | $18,840 +13.4% |
| 2020 | $551 +3.7% | $16,620 +3.4% |
| 2019 | $531 | $16,080 +6.3% |
| 2018 | $531 +7.1% | $15,120 |
| 2017 | $496 | $15,120 |
| 2016 | $496 | $15,120 |
| 2015 | $496 -63.5% | $15,120 -60.1% |
| 2014 | $1,359 | $37,880 |
Find assessor info on the county website
Monthly payment
Est. payment
Payment breakdown
Explore the cost of this home by adjusting the details. Changes won't be saved.Climate risks
Neighborhood: 35749
Nearby schools
Schools provided by the listing agent
- Elementary: Madison Cross Roads
- Middle: Sparkman
- High: Sparkman
Source: ValleyMLS. This data may not be complete. We recommend contacting the local school district to confirm school assignments for this home.


Similar homes
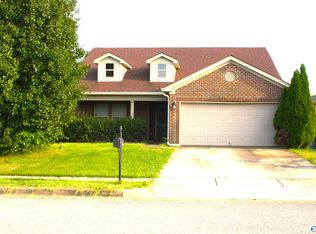
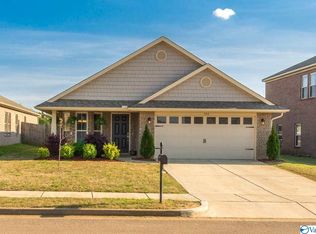
- $360,0004 bd3 ba2.5k sqft272 Fenrose Dr, Harvest, AL 35749For Sale
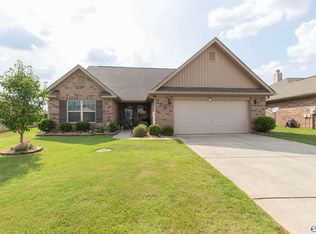 MLS ID #21922546, Tim Brown. ValleyMLS
 - $310,0003 bd3 ba2.1k sqft128 Holly Fern Dr, Harvest, AL 35749For Sale
 MLS ID #21920971, Kyle Starnes. ValleyMLS
 - $245,0003 bd3 ba2.2k sqft165 Brooklawn Dr, Harvest, AL 35749For Sale
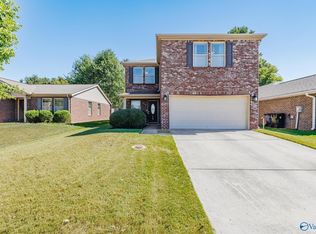 MLS ID #21930575, Christina Tidwell. ValleyMLS
 - $275,0004 bd3 ba1.8k sqft114 Buckskin Ct, Harvest, AL 35749For Sale
 MLS ID #21930792, Jalen Robinson. ValleyMLS
