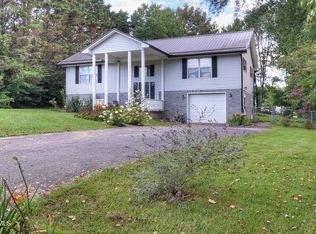
Bring your vision and make it your own. Tucked away on a beautiful level corner lot with peaceful mountain views, this one-owner, all-brick split foyer has been lovingly cared for and is ready for its next chapter. Picture yourself beginning the day with a cup of coffee on the inviting front porch, gently rocking as you take in the quiet beauty of country living. Evenings are just as enjoyable, whether you're gathering with family and friends for a backyard barbecue on the spacious deck or simply unwinding after a long day. Inside, you'll find 3 bedrooms, 2 full baths, a spacious den, and a workshop, offering plenty of room for everyday living, hobbies, and storage. A newer roof and updated insulated windows provide significant value and peace of mind, allowing the next owner to focus on personalizing the home rather than worrying about costly exterior improvements. Outside, the large, level corner lot offers plenty of room to enjoy the outdoors with a partially fenced yard that's ideal for pets or children, while a convenient storage shed provides additional space for lawn equipment, gardening tools, and seasonal storage. An outstanding opportunity to create value, this home offers solid construction, timeless all-brick quality, and a layout that provides the perfect foundation for your personal updates and design ideas. Whether you're searching for your first home, looking to build equity, or seeking your next investment opportunity, this property presents an incredible chance to make it uniquely yours while adding your own style over time. Homes like this don't just offer a place to live--they offer a place to grow, gather, and create lasting memories.
Sold for $210,000
$210,000
150 Garland Rd, Limestone, TN 37681
3beds
2,080sqft
Single Family Residence, Residential
Built in 1980
0.64 Acres Lot
$210,200 Zestimate®
$101/sqft
$2,059 Estimated rent
Home value
$210,200
$200,000 - $221,000
$2,059/mo
Zestimate® history
Owner options
List your home for rent
$2,059/mo
Rent Zestimate®
Find your next renter with Zillow Rental Manager. Plus, with online applications, you can quickly screen prospective tenants – for free.
$2,059/mo
Rent Zestimate®
Refinance and save
$1,298/mo
Est. payment
Refinancing to a lower rate could help reduce your monthly payments and save thousands over the life of the loan.
$1,298/mo
Est. payment
Explore your selling options
Work with a Zillow partner agent
Leverage their expertise and Zillow's premium Showcase listings to get your home seen by more buyers.
Get startedList with your own agent
Get your home in front of millions of buyers by listing it on Zillow.
Learn how to do itSell it yourself
Take full control of how buyers see your home on Zillow by listing For Sale by Owner (FSBO).
List your homeWhat's special
Peaceful mountain viewsInviting front porchNewer roofSpacious denConvenient storage shedSpacious deckLarge level corner lot
Zillow last checked:
Listing updated:
Listed by:
Elaine Crawford 423-833-5557,
KW Johnson City,
Booney Crawford 423-737-3228,
KW Johnson City
Bought with:
Mindi Rutherford, 362028 & 0225264593
Momentum Group
Source: TVRMLS,MLS#: 9998847
Facts & features
Interior
Bedrooms & bathrooms
- Bedrooms: 3
- Bathrooms: 2
- Full bathrooms: 2
Heating
- Heat Pump
Cooling
- Heat Pump
Appliances
- Included: Dishwasher, Range
- Laundry: Electric Dryer Hookup, Washer Hookup
Features
- Flooring: Carpet, Vinyl
- Windows: Double Pane Windows, Insulated Windows
Interior area
- Total structure area: 2,080
- Total interior livable area: 2,080 sqft
Property
Parking
- Parking features: Driveway, Asphalt
- Has uncovered spaces: Yes
Features
- Levels: Two,Split Level
- Stories: 2
- Patio & porch: Back, Covered, Deck, Front Porch
- Fencing: Back Yard
- Has view: Yes
- View description: Mountain(s)
Lot
- Size: 0.64 Acres
- Dimensions: 125 x 224
- Topography: Level
Details
- Additional structures: Shed(s)
- Parcel number: 080f A 01600 000
- Zoning: Residential
Construction
Type & style
- Home type: SingleFamily
- Property subtype: Single Family Residence, Residential
Materials
- Brick
- Roof: Shingle
Condition
- Above Average
- New construction: No
- Year built: 1980
Utilities & green energy
- Sewer: Septic Tank
- Water: Public
Community & HOA
Community
- Subdivision: West View Acres
HOA
- Has HOA: No
- Amenities included: Landscaping
Location
- Region: Limestone
Financial & listing details
- Price per square foot: $101/sqft
- Tax assessed value: $196,800
- Annual tax amount: $841
- Date on market: 7/29/2026
- Listing terms: Cash,Conventional,FHA,USDA Loan,VA Loan
Price history
| Date | Event | Price |
|---|---|---|
| 8/31/2026 | Sold | $210,000+19.4%$101/sqft |
Source: TVRMLS #9998847 Report a problem | ||
| 8/1/2026 | Pending sale | $175,900$85/sqft |
Source: TVRMLS #9998847 Report a problem | ||
| 7/29/2026 | Listed for sale | $175,900+313.9%$85/sqft |
Source: TVRMLS #9998847 Report a problem | ||
| 9/30/1981 | Sold | $42,500$20/sqft |
Source: Agent Provided Report a problem | ||
Public tax history
| Year | Property taxes | Tax assessment |
|---|---|---|
| 2025 | $841 | $49,200 |
| 2024 | $841 +25.3% | $49,200 +57.6% |
| 2023 | $671 | $31,225 |
| 2022 | $671 | $31,225 |
| 2021 | $671 | $31,225 |
| 2020 | $671 | $31,225 |
| 2019 | $671 | $31,225 +14% |
| 2018 | -- | $27,400 |
| 2017 | $652 | $27,400 |
| 2016 | $652 +20.2% | $27,400 |
| 2015 | $542 | $27,400 |
| 2014 | $542 | $27,400 |
| 2013 | -- | $27,400 -8.4% |
| 2011 | $572 | $29,900 |
| 2010 | $572 | $29,900 |
| 2009 | $572 | $29,900 |
| 2008 | -- | $29,900 +44.6% |
| 2007 | $486 +17.5% | $20,675 |
| 2006 | $414 +7% | $20,675 |
| 2005 | $387 | $20,675 |
| 2004 | $387 -1.7% | $20,675 +1.5% |
| 2003 | $393 | $20,375 0% |
| 2001 | -- | $20,378 -75% |
| 2000 | -- | $81,510 |
Find assessor info on the county website
Neighborhood: 37681
Nearby homes
- $284,0004 bd2 ba2.2k sqft144 Garland Rd, Limestone, TN 37681Off Market
- $162,800-- bd0 ba1k sqft101 W View Dr, Limestone, TN 37681Off Market
- $220,100-- bd0 ba1.4k sqft208 Cal Dr, Limestone, TN 37681Off Market
- $325,0004 bd2 ba2.4k sqft138 Garland Rd, Limestone, TN 37681Sold
- $226,600-- bd1 ba1.3k sqft212 Cal Dr, Limestone, TN 37681Off Market
- $258,100-- bd2 ba1.3k sqft156 Garland Rd, Limestone, TN 37681Off Market
- $243,6003 bd2 ba1.3k sqft119 Westview Dr, Limestone, TN 37681Off Market
- $250,300-- bd2 ba1.1k sqft216 Cal Dr, Limestone, TN 37681Off Market
Nearby schools
GreatSchools rating
- 8/10West View SchoolGrades: K-8Distance: 0.6 mi
- 5/10David Crockett High SchoolGrades: 9-12Distance: 5.8 mi
Schools provided by the listing agent
- Elementary: West View
- Middle: West View
- High: David Crockett
Source: TVRMLS. This data may not be complete. We recommend contacting the local school district to confirm school assignments for this home.


Get pre-qualified for a loan
At Zillow Home Loans, we can pre-qualify you in as little as 5 minutes with no impact to your credit score.An equal housing lender. NMLS #10287.
- Tennessee
- Washington County
- Limestone
- 37681
- 150 Garland Rd
