If you love to entertain, this is the house for you! This stunning 4-bedroom, 2.5-bathroom home has been tastefully updated. Most of your living space is upstairs on one level, with only a half bath, garage and laundry room on the bottom floor. The living room opens to a large terrace with amazing views of San Benito County. The heart of the home is the family room which boasts large windows that frame the gorgeous views, filling the space with natural light. This room has been used as a game room, banquet room for parties, comfortable family room and is a great spot to read a book or play the piano. The space offers endless possibilities. The primary suite features an updated en-suite bathroom and generous closet space. The additional bedrooms are spacious, providing comfort and privacy for family and guests alike. With ample storage throughout the home and a three-car garage you have a place for all of your toys. Step outside to the expansive deck, your private oasis for outdoor gatherings. Living in Ridgemark means enjoying a vibrant community with access to premier amenities, including a golf course, a great restaurant, and scenic walking trails. This lovely neighborhood is known for its peaceful ambiance and close-knit community feel,making it the perfect place to call home.
Sold for $850,000
Street View
Tax assessed value
$850,000
150 Georges Dr, Hollister, CA 95023
4beds
2,756sqft
Single Family Residence, Residential
Built in 1978
0.44 Acres Lot
$944,700 Zestimate®
$308/sqft
$3,949 Estimated rent
Home value
$944,700
$897,000 - $1.00M
$3,949/mo
Zestimate® history
Owner options
List your home for rent
$3,949/mo
Rent Zestimate®
Find your next renter with Zillow Rental Manager. Plus, with online applications, you can quickly screen prospective tenants – for free.
$3,949/mo
Rent Zestimate®
Refinance and save
$5,770/mo
Est. payment
Refinancing to a lower rate could help reduce your monthly payments and save thousands over the life of the loan.
$5,770/mo
Est. payment
Explore your selling options
Work with a Zillow partner agent
Leverage their expertise and Zillow's premium Showcase listings to get your home seen by more buyers.
Get startedList with your own agent
Get your home in front of millions of buyers by listing it on Zillow.
Learn how to do itSell it yourself
Take full control of how buyers see your home on Zillow by listing For Sale by Owner (FSBO).
List your homeWhat's special
Zillow last checked:
Listing updated:
Listed by:
Brittany Walker 01974651 831-262-5067,
Coldwell Banker Realty 408-848-2800,
David Frazer 01417036 408-930-2673,
Coldwell Banker Realty
Bought with:
Adam Warrick, 01947415
Compass
Source: MLSListings Inc,MLS#: ML81972479
Facts & features
Interior
Bedrooms & bathrooms
- Bedrooms: 4
- Bathrooms: 3
- Full bathrooms: 2
- 1/2 bathrooms: 1
Bedroom
- Features: PrimarySuiteRetreat
Bathroom
- Features: DoubleSinks, PrimaryStallShowers, ShowerandTub, UpdatedBaths, HalfonGroundFloor
Dining room
- Features: EatinKitchen, FormalDiningRoom
Family room
- Features: SeparateFamilyRoom
Kitchen
- Features: Countertop_Granite, Pantry
Heating
- Central Forced Air
Cooling
- None
Appliances
- Included: Dishwasher, Oven/Range, Refrigerator, Washer/Dryer
- Laundry: Tub/Sink, Inside, In Utility Room
Features
- Flooring: Carpet, Hardwood, Tile
- Number of fireplaces: 1
- Fireplace features: Gas Starter
Interior area
- Total structure area: 2,756
- Total interior livable area: 2,756 sqft
Property
Parking
- Total spaces: 3
- Parking features: Attached
- Attached garage spaces: 3
Features
- Stories: 1
Lot
- Size: 0.44 Acres
Details
- Parcel number: 020510016000
- Zoning: R1
- Special conditions: Standard
Construction
Type & style
- Home type: SingleFamily
- Property subtype: Single Family Residence, Residential
Materials
- Foundation: Concrete Perimeter and Slab
- Roof: Composition
Condition
- New construction: No
- Year built: 1978
Utilities & green energy
- Gas: PublicUtilities
- Sewer: Public Sewer
- Water: Public
- Utilities for property: Public Utilities, Water Public
Community & HOA
HOA
- Has HOA: Yes
- Amenities included: Club House, Community Security Gate, Garden Greenbelt Trails, Golf Course
- HOA fee: $320 quarterly
Location
- Region: Hollister
Financial & listing details
- Price per square foot: $308/sqft
- Tax assessed value: $850,000
- Annual tax amount: $10,086
- Date on market: 7/28/2024
- Listing agreement: ExclusiveRightToSell
Price history
| Date | Event | Price |
|---|---|---|
| 10/21/2024 | Sold | $850,000-2.3%$308/sqft |
Source:  MLSListings Inc #ML81972479 Report a problem MLSListings Inc #ML81972479 Report a problem | ||
| 9/22/2024 | Contingent | $870,000$316/sqft |
Source: MLSListings Inc #ML81972479 Report a problem | ||
| 9/3/2024 | Price change | $870,000-3.2%$316/sqft |
Source: MLSListings Inc #ML81972479 Report a problem | ||
| 7/28/2024 | Listed for sale | $899,000$326/sqft |
Source: MLSListings Inc #ML81972479 Report a problem | ||
Public tax history
| Year | Property taxes | Tax assessment |
|---|---|---|
| 2025 | $10,086 +90.9% | $850,000 +87.7% |
| 2024 | $5,283 +1.7% | $452,839 +2% |
| 2023 | $5,196 +2.2% | $443,961 +2% |
| 2022 | $5,085 +1.9% | $435,257 +2% |
| 2021 | $4,989 +0.2% | $426,723 +1% |
| 2020 | $4,980 +1.6% | $422,349 +2% |
| 2019 | $4,902 +3.7% | $414,068 +2% |
| 2018 | $4,729 +1.7% | $405,950 +2% |
| 2017 | $4,652 +4.3% | $397,992 +2% |
| 2016 | $4,458 +5.5% | $390,190 +1.5% |
| 2015 | $4,225 | $384,330 +2% |
| 2014 | $4,225 +0.2% | $376,803 +0.5% |
| 2013 | $4,214 | $375,101 +2% |
| 2012 | -- | $367,747 +2% |
| 2011 | -- | $360,538 +0.8% |
| 2010 | -- | $357,845 -0.2% |
| 2009 | -- | $358,696 +2% |
| 2008 | -- | $351,664 +2% |
| 2007 | -- | $344,770 +2% |
| 2006 | -- | $338,011 +2% |
| 2005 | -- | $331,384 +2% |
| 2004 | -- | $324,887 +1.9% |
| 2003 | -- | $318,924 +2% |
| 2002 | -- | $312,672 +2% |
| 2001 | -- | $306,542 +2% |
| 2000 | -- | $300,532 |
Find assessor info on the county website
Neighborhood: 95023
Nearby homes
- $790,0003 bd2 ba1.9k sqft130 Georges Dr, Hollister, CA 95023Sold
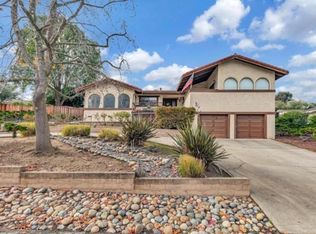
- $1,037,7005 bd3 ba2.8k sqft180 Georges Dr, Hollister, CA 95023Off Market
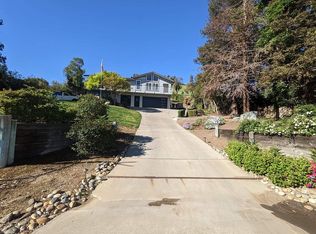
- $1,071,000-- bd-- ba-- sqft115 Caryl Ct, Hollister, CA 95023Off Market
- $913,7003 bd2 ba2.4k sqft95 Caryl Ct, Hollister, CA 95023Off Market
- $904,0004 bd3 ba2.7k sqft780 Donald Dr, Hollister, CA 95023Off Market
- $886,400-- bd-- ba-- sqft110 Georges Dr, Hollister, CA 95023Off Market
- $933,500-- bd-- ba-- sqft131 Georges Dr, Hollister, CA 95023Off Market
- $908,1003 bd2 ba-- sqft200 Georges Dr, Hollister, CA 95023Off Market
Nearby schools
GreatSchools rating
- 6/10Southside Elementary SchoolGrades: K-8Distance: 1.3 mi
- 6/10Hollister HighGrades: 9-12Distance: 2.3 mi
Schools provided by the listing agent
- District: SouthsideElementary
Source: MLSListings Inc. This data may not be complete. We recommend contacting the local school district to confirm school assignments for this home.
Get a cash offer in 3 minutes
Find out how much your home could sell for in as little as 3 minutes with a no-obligation cash offer.
Estimated market value
$944,700
Get a cash offer in 3 minutes
Find out how much your home could sell for in as little as 3 minutes with a no-obligation cash offer.
Estimated market value
$944,700
- California
- San Benito County
- Hollister
- 95023
- 150 Georges Dr
Nearby cities
Nearby zip codes
Other Hollister Topics
