ASSESSMENT FULLY PAID! Glamourous & updated with 1662 sq. ft. and tranquil river views, come see this sun-filled 2 bedroom, 2 bath townhome featuring a rare 2-car private garage + storage. Inside, you'll find an inviting, 2-story entry foyer leading to an open living-dining area with pre-stained wood flooring, wood-burning fireplace & sliders to a large deck where you'll enjoy the sights and sounds of the flowing water. Entertain guests here ~ whether you're preparing food in the gourmet kitchen with stainless steel appliances or relaxing on the deck and taking in the postcard view. The primary suite offers full bath, a double walk-in closet and also a wall of closets to cater to all your storage needs. The 2nd bedroom provides a bonus office/den/playroom loft. Live the country-club life at Ledgebrook, a well managed community offering an in-ground pool, kiddie pool, clubhouse, fitness center, sauna & hot tub! Convenient to all area amenities and all major routes. Owners enjoy additional parking (with tags) and ample visitor parking spaces. Move-in, unpack and enjoy ~ just in time for spring/summertime by the pool. A MUST SEE!!! The garage is a short distance from the unit. If you are facing the building to the left is a short paved driveway, there are four garage bays. Seller's is at the end and it is private 2 car (tandem) and has good storage area. There is an egress door in the unit that takes you out back where there is a walking path that also leads to the garage. Garage taxes not included in property tax = $235. Garage is included in HOA fees. Owners can park in the lined spaces. They would receive tags from the management company. Technically, visitor spaces are along the curb. Percentage of flooring will need to be covered with area rugs/carpet. Pre-Stained wood floors ~ area rugs have been removed to show flooring. Agent related to Seller.
Sold for $525,000
$525,000
150 Gillies Lane #150, Norwalk, CT 06854
2beds
1,662sqft
Condominium, Townhouse
Built in 1972
-- sqft lot
$567,200 Zestimate®
$316/sqft
$3,804 Estimated rent
Home value
$567,200
$539,000 - $601,000
$3,804/mo
Zestimate® history
Owner options
List your home for rent
$3,804/mo
Rent Zestimate®
Find your next renter with Zillow Rental Manager. Plus, with online applications, you can quickly screen prospective tenants – for free.
$3,804/mo
Rent Zestimate®
Refinance and save
$4,173/mo
Est. payment
Refinancing to a lower rate could help reduce your monthly payments and save thousands over the life of the loan.
$4,173/mo
Est. payment
Explore your selling options
Work with a Zillow partner agent
Leverage their expertise and Zillow's premium Showcase listings to get your home seen by more buyers.
Get startedList with your own agent
Get your home in front of millions of buyers by listing it on Zillow.
Learn how to do itSell it yourself
Take full control of how buyers see your home on Zillow by listing For Sale by Owner (FSBO).
List your homeWhat's special
Zillow last checked:
Listing updated:
Listed by:
Aurelia Gilbert 203-451-3178,
Coldwell Banker Realty 203-322-2300
Bought with:
Patrick Russo
Berkshire Hathaway NE Prop.
Source: Smart MLS,MLS#: 24006694
Facts & features
Interior
Bedrooms & bathrooms
- Bedrooms: 2
- Bathrooms: 2
- Full bathrooms: 2
Primary bedroom
- Features: Ceiling Fan(s), Full Bath, Walk-In Closet(s), Wall/Wall Carpet
- Level: Main
Bedroom
- Features: Wall/Wall Carpet
- Level: Main
Bathroom
- Features: Stall Shower, Tile Floor
- Level: Main
Den
- Features: Built-in Features, Wall/Wall Carpet
- Level: Main
Dining room
- Features: Combination Liv/Din Rm
- Level: Main
Kitchen
- Features: Breakfast Nook, Granite Counters, Pantry
- Level: Main
Living room
- Features: Balcony/Deck, Fireplace
- Level: Main
Heating
- Forced Air, Electric
Cooling
- Central Air
Appliances
- Included: Electric Range, Refrigerator, Dishwasher, Washer, Dryer, Water Heater
- Laundry: Main Level
Features
- Open Floorplan
- Basement: None
- Attic: None
- Number of fireplaces: 1
Interior area
- Total structure area: 1,662
- Total interior livable area: 1,662 sqft
- Finished area above ground: 1,662
Property
Parking
- Total spaces: 2
- Parking features: Tandem, Detached
- Garage spaces: 2
Features
- Stories: 2
- Exterior features: Balcony
- Has private pool: Yes
- Pool features: In Ground
- On waterfront: Yes
- Waterfront features: Waterfront, River Front
Details
- Parcel number: 1789589
- Zoning: B
Construction
Type & style
- Home type: Condo
- Architectural style: Ranch,Townhouse
- Property subtype: Condominium, Townhouse
Materials
- Shingle Siding
Condition
- New construction: No
- Year built: 1972
Utilities & green energy
- Sewer: Public Sewer
- Water: Public
Community & HOA
Community
- Features: Golf, Health Club, Library, Medical Facilities, Near Public Transport, Shopping/Mall
- Subdivision: West Norwalk
HOA
- Has HOA: Yes
- Amenities included: Pool, Clubhouse, Management
- Services included: Maintenance Grounds, Trash, Snow Removal, Pest Control, Pool Service, Road Maintenance
- HOA fee: $547 monthly
Location
- Region: Norwalk
Financial & listing details
- Price per square foot: $316/sqft
- Tax assessed value: $213,970
- Annual tax amount: $5,342
- Date on market: 5/21/2024
Price history
| Date | Event | Price |
|---|---|---|
| 5/20/2024 | Sold | $525,000+7.4%$316/sqft |
Source:  Smart MLS #24006694 Report a problem Smart MLS #24006694 Report a problem | ||
| 5/3/2024 | Pending sale | $489,000$294/sqft |
Source: Smart MLS #24006694 Report a problem | ||
| 4/5/2024 | Listed for sale | $489,000+81.1%$294/sqft |
Source: Smart MLS #24006694 Report a problem | ||
| 5/29/2012 | Sold | $270,000$162/sqft |
Source: Smart MLS #W1065367 Report a problem | ||
Public tax history
Tax history is unavailable.
Neighborhood: 06854
Nearby homes
- $525,0002 bd2 ba1.6k sqft150 Gillies Ln, Norwalk, CT 06854Sold
- $442,7002 bd1 ba1.1k sqft148 Gillies Ln, Norwalk, CT 06854Off Market
- $475,0002 bd1 ba1k sqft146 Gillies Ln #146, Norwalk, CT 06854Sold
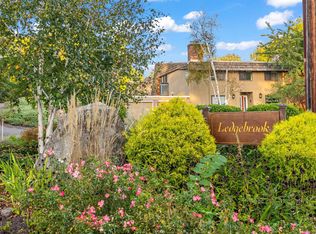
- $475,0002 bd1 ba1k sqft146 Gillies Ln, Norwalk, CT 06854Sold

- $693,2003 bd3 ba2k sqft144 Gillies Ln, Norwalk, CT 06854Off Market
- $522,0002 bd2 ba1.6k sqft156 Gillies Ln, Norwalk, CT 06854Off Market
- $425,0003 bd2 ba1.8k sqft158 Gillies Ln UNIT 158, Norwalk, CT 06854Sold
- $502,5002 bd2 ba1.6k sqft138 Gillies Ln, Norwalk, CT 06854Off Market
Nearby schools
GreatSchools rating
- 4/10Fox Run Elementary SchoolGrades: PK-5Distance: 1 mi
- 4/10Ponus Ridge Middle SchoolGrades: 6-8Distance: 1.1 mi
- 3/10Brien Mcmahon High SchoolGrades: 9-12Distance: 1.5 mi
Schools provided by the listing agent
- Elementary: Fox Run
- High: Brien McMahon
Source: Smart MLS. This data may not be complete. We recommend contacting the local school district to confirm school assignments for this home.


Get pre-qualified for a loan
At Zillow Home Loans, we can pre-qualify you in as little as 5 minutes with no impact to your credit score.An equal housing lender. NMLS #10287.
Sell for more on Zillow
Get a Zillow Showcase℠ listing at no additional cost and you could sell for .
$567,200
2% more
+$11,344
With Zillow Showcase(estimated)
$578,544
- Connecticut
- Fairfield County
- Norwalk
- 06854
- 150 Gillies Lane Unit 150
Nearby cities
Nearby neighborhoods
Nearby zip codes
Other Norwalk Topics
