Largest lot in the neighborhood! New Construction and No HOA! Great 2-story floorplan with primary suite on the main level! Spacious living and dining rooms are open to the island kitchen. Standard features include granite counters, wood cabinets, LVP and carpet flooring, and brushed nickel fixtures.
Closed
$289,900
150 Glenview Way Lot 12, Thomaston, GA 30286
4beds
1,961sqft
Single Family Residence
Built in 2024
1.57 Acres Lot
$300,900 Zestimate®
$148/sqft
$2,324 Estimated rent
Home value
$300,900
Estimated sales range
Not available
$2,324/mo
Zestimate® history
Owner options
List your home for rent
$2,324/mo
Rent Zestimate®
Find your next renter with Zillow Rental Manager. Plus, with online applications, you can quickly screen prospective tenants – for free.
$2,324/mo
Rent Zestimate®
Refinance and save
$1,801/mo
Est. payment
Refinancing to a lower rate could help reduce your monthly payments and save thousands over the life of the loan.
$1,801/mo
Est. payment
Explore your selling options
Work with a Zillow partner agent
Leverage their expertise and Zillow's premium Showcase listings to get your home seen by more buyers.
Get startedList with your own agent
Get your home in front of millions of buyers by listing it on Zillow.
Learn how to do itSell it yourself
Take full control of how buyers see your home on Zillow by listing For Sale by Owner (FSBO).
List your homeWhat's special
Zillow last checked:
Listing updated:
Listed by:
Brian O'Neal 678-873-0606,
SouthSide, REALTORS
Bought with:
Jennifer Pritchett, 40789
Day Realty
Source: GAMLS,MLS#: 10395057
Facts & features
Interior
Bedrooms & bathrooms
- Bedrooms: 4
- Bathrooms: 3
- Full bathrooms: 2
- 1/2 bathrooms: 1
- Main level bathrooms: 1
- Main level bedrooms: 1
Rooms
- Room types: Foyer, Laundry, Family Room
Dining room
- Features: Dining Rm/Living Rm Combo
Kitchen
- Features: Breakfast Bar
Heating
- Electric, Central
Cooling
- Electric, Ceiling Fan(s), Central Air
Appliances
- Included: Electric Water Heater, Dishwasher, Microwave, Oven/Range (Combo)
- Laundry: Upper Level
Features
- Separate Shower, Walk-In Closet(s), Master On Main Level
- Flooring: Carpet, Laminate
- Basement: None
- Attic: Pull Down Stairs
- Number of fireplaces: 1
Interior area
- Total structure area: 1,961
- Total interior livable area: 1,961 sqft
- Finished area above ground: 1,961
- Finished area below ground: 0
Property
Parking
- Parking features: Garage
- Has garage: Yes
Features
- Levels: Two
- Stories: 2
- Patio & porch: Patio
Lot
- Size: 1.57 Acres
- Features: Cul-De-Sac
Details
- Parcel number: T15 098
Construction
Type & style
- Home type: SingleFamily
- Architectural style: Traditional
- Property subtype: Single Family Residence
Materials
- Brick, Vinyl Siding
- Roof: Composition
Condition
- New Construction
- New construction: Yes
- Year built: 2024
Details
- Warranty included: Yes
Utilities & green energy
- Sewer: Public Sewer
- Water: Public
- Utilities for property: Underground Utilities, Sewer Connected, Electricity Available, Water Available
Community & HOA
Community
- Features: None
- Subdivision: Davis Lake
HOA
- Has HOA: No
- Services included: None
Location
- Region: Thomaston
Financial & listing details
- Price per square foot: $148/sqft
- Annual tax amount: $807
- Date on market: 10/13/2024
- Cumulative days on market: 30 days
- Listing agreement: Exclusive Right To Sell
- Listing terms: Cash,Conventional,FHA,VA Loan
- Electric utility on property: Yes
Price history
| Date | Event | Price |
|---|---|---|
| 11/22/2024 | Sold | $289,900-6.5%$148/sqft |
Source:  GAMLS #10395057 Report a problem GAMLS #10395057 Report a problem | ||
| 10/14/2024 | Listed for sale | $309,900$158/sqft |
Source: GAMLS #10395057 Report a problem | ||
| 9/11/2024 | Listing removed | $309,900$158/sqft |
Source: GAMLS #10366461 Report a problem | ||
| 8/28/2024 | Listed for sale | $309,900$158/sqft |
Source: GAMLS #10366461 Report a problem | ||
| 8/17/2024 | Listing removed | -- |
Source: GAMLS #10339046 Report a problem | ||
| 7/16/2024 | Listed for sale | $309,900$158/sqft |
Source: GAMLS #10339046 Report a problem | ||
| 7/13/2024 | Listing removed | -- |
Source: GAMLS #10311521 Report a problem | ||
| 6/4/2024 | Listed for sale | $309,900$158/sqft |
Source: GAMLS #10311521 Report a problem | ||
Public tax history
Tax history is unavailable.
Neighborhood: 30286
Nearby homes
- $35,0005.438 Acres0 Davidson, Thomaston, GA 30286Sold
- $8,0000.5 Acres0 Pasley St, Thomaston, GA 30286Sold

- $269,9004 bd2 ba1.6k sqft160 Glenview Way LOT 11, Thomaston, GA 30286Sold
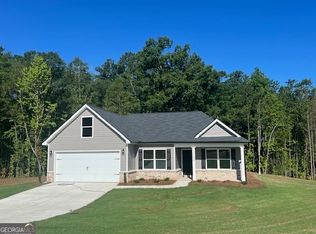
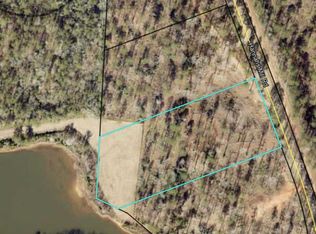
- $65,0004.825 Acres0 Hannahs Mill Rd, Thomaston, GA 30286Sold
- $29,0000.55 Acres0 Walton Cir, Thomaston, GA 30286Sold
- $225,000-- bd-- ba-- sqft100 3rd St #2, Thomaston, GA 30286For Sale
- $275,0004 bd2 ba1.3k sqft1412 & 1418 Yatesville Hwy, Thomaston, GA 30286For Sale
- $101,1003 bd2 ba1.1k sqft400 3rd Ave SW, Thomaston, GA 30286Off Market
Nearby schools
GreatSchools rating
- 6/10Upson-Lee North Elementary SchoolGrades: 3-5Distance: 1.9 mi
- 5/10Upson-Lee Middle SchoolGrades: 6-8Distance: 1.4 mi
- 4/10Upson-Lee High SchoolGrades: 9-12Distance: 2.3 mi
Schools provided by the listing agent
- Elementary: Upson-Lee
- Middle: Upson Lee
- High: Upson Lee
Source: GAMLS. This data may not be complete. We recommend contacting the local school district to confirm school assignments for this home.
Get a cash offer in 3 minutes
Find out how much your home could sell for in as little as 3 minutes with a no-obligation cash offer.
Estimated market value
$300,900
Get a cash offer in 3 minutes
Find out how much your home could sell for in as little as 3 minutes with a no-obligation cash offer.
Estimated market value
$300,900
- Georgia
- Upson County
- Thomaston
- 30286
- 150 Glenview Way Lot 12
Nearby cities
Nearby zip codes
Other Thomaston Topics
