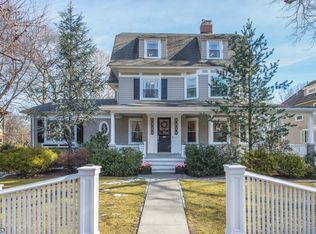
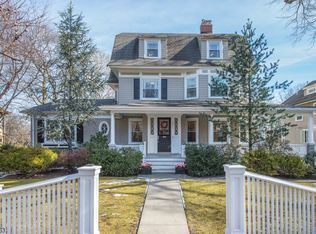
Thoughtfully conceived and beautifully executed, this fully renovated five-bedroom, three-full and two-half-bath residence blends timeless elegance with luxury. Exceptional craftsmanship, abundant natural light, and elevated finishes create a home that feels both sophisticated and welcoming. Extensive improvements including updated plumbing & electric, a new roof, dual-zone direct vent HVAC, comprehensive insulation, and lush, green professionally designed landscaping all providing beauty, comfort, efficiency, and peace of mind. At the heart of the home is a spectacular custom kitchen featuring inset cabinetry, quartzite countertops, a 48-inch Wolf range, and a Sub-Zero refrigerator equally suited to quiet mornings and memorable gatherings. Rich hardwood floors and custom millwork lend warmth and character, while new Andersen 400 Series windows bathe the interiors in natural light. With a formal dining room, large living room w/ fireplace & a spacious family room to complete the first floor. Upstairs, a serene primary suite features a spa-inspired bath w radiant heated floors. A second floor airy lounge with vaulted ceilings provides an inviting place to relax. Additional highlights include two laundry centers, an acoustically insulated powder room, and a finished lower level rec room. Just blocks from vibrant Watchung Plaza, Midtown Direct trains, NYC bus, acclaimed restaurants, cafes and boutiques, this exceptional home offers a lifestyle as effortless as it is enchanting.
Under contract
Price cut: $400K (9/16)
$1,999,000
150 Gordonhurst Ave, Montclair Twp., NJ 07043
5beds
--sqft
Single Family Residence
Built in 1915
0.26 Acres Lot
$-- Zestimate®
$--/sqft
$-- HOA
What's special
- 33 days
- 2,954
- 281
Likely to sell faster than
Zillow last checked:
Listing updated:
Listed by:
Vikram Vasisht 917-685-2606,
Prominent Properties Sir,
Elizabeth Morris
Source: GSMLS,MLS#: 4050495
Facts & features
Interior
Bedrooms & bathrooms
- Bedrooms: 5
- Bathrooms: 5
- Full bathrooms: 3
- 1/2 bathrooms: 2
Primary bedroom
- Description: Full Bath, Walk-In Closet
Bedroom 1
- Level: Second
- Area: 252
- Dimensions: 18 x 14
Bedroom 2
- Level: Second
- Area: 143
- Dimensions: 13 x 11
Bedroom 3
- Level: Second
- Area: 143
- Dimensions: 13 x 11
Bedroom 4
- Level: Third
- Area: 240
- Dimensions: 15 x 16
Primary bathroom
- Features: Soaking Tub, Stall Shower
Dining room
- Features: Formal Dining Room
- Level: First
- Area: 252
- Dimensions: 18 x 14
Family room
- Level: First
- Area: 247
- Dimensions: 13 x 19
Kitchen
- Features: Kitchen Island, Eat-in Kitchen
- Level: First
- Area: 210
- Dimensions: 14 x 15
Living room
- Level: First
- Area: 325
- Dimensions: 13 x 25
Basement
- Features: Laundry Room, Powder Room, Rec Room, Storage Room, Utility Room
Heating
- 2 Units, Forced Air, Natural Gas
Cooling
- 2 Units, Central Air, Zoned
Appliances
- Included: Carbon Monoxide Detector, Dishwasher, Dryer, Kitchen Exhaust Fan, Microwave, Range/Oven-Gas, Refrigerator, Washer/Dryer Stacked, Washer, Gas Water Heater
- Laundry: Laundry Room, In Basement
Features
- Bedroom, Leisure Room, Rec Room
- Flooring: Stone, Tile, Wood
- Windows: Thermal Windows/Doors
- Basement: Yes,Finished,Full,Sump Pump
- Number of fireplaces: 1
- Fireplace features: Living Room, Wood Burning
Video & virtual tour
Property
Parking
- Total spaces: 3
- Parking features: 1 Car Width, Concrete
- Uncovered spaces: 3
Features
- Patio & porch: Deck, Open Porch(es), Patio
- Exterior features: Curbs, Sidewalk
- Fencing: Wood
Lot
- Size: 0.26 Acres
- Dimensions: 79 x 145
- Features: Corner Lot, Level
Details
- Parcel number: 1613025060000000010000
Construction
Type & style
- Home type: SingleFamily
- Architectural style: Colonial
- Property subtype: Single Family Residence
Materials
- Clapboard, Wood Shingle
- Roof: Asphalt Shingle
Condition
- Year built: 1915
- Major remodel year: 2026
Utilities & green energy
- Gas: Gas In Street, Gas-Natural
- Sewer: Public Sewer, Sewer Charge Extra
- Water: Public, Water Charge Extra
- Utilities for property: Electricity Connected, Gas In Street, Natural Gas Connected, Cable Available, Fiber Optic Available, Garbage Included
Community & HOA
Community
- Security: Carbon Monoxide Detector
- Subdivision: Watchung Plaza
Location
- Region: Montclair
Financial & listing details
- Tax assessed value: $752,900
- Annual tax amount: $26,471
- Date on market: 9/10/2026
- Exclusions: none noted
- Ownership type: Fee Simple
- Electric utility on property: Yes
Estimated market value
Not available
Estimated sales range
Not available
$7,299/mo
Price history
| Date | Event | Price |
|---|---|---|
| 9/24/2026 | Pending sale | $1,999,000 |
Source:  NJMLS #26033149 Report a problem NJMLS #26033149 Report a problem | ||
| 9/16/2026 | Price change | $1,999,000-16.7% |
Source: NJMLS #26033149 Report a problem | ||
| 9/4/2026 | Listed for sale | $2,399,000+52.3% |
Source: NJMLS #26033149 Report a problem | ||
| 5/7/2025 | Sold | $1,575,000+75.2% |
Source:  GSMLS #3952241 Report a problem GSMLS #3952241 Report a problem | ||
| 4/3/2025 | Pending sale | $899,000 |
Source: GSMLS #3952241 Report a problem | ||
| 3/21/2025 | Listed for sale | $899,000+15.4% |
Source: NJMLS #25008855 Report a problem | ||
| 7/20/2017 | Sold | $779,000 |
Source: GSMLS #3387887 Report a problem | ||
| 5/30/2017 | Price change | $779,000-8.3% |
Source: KELLER WILLIAMS - NJ METRO GROUP #3387887 Report a problem | ||
| 5/15/2017 | Listed for sale | $849,900 |
Source: KELLER WILLIAMS - NJ METRO GROUP #3387887 Report a problem | ||
Public tax history
| Year | Property taxes | Tax assessment |
|---|---|---|
| 2025 | $26,472 +3.3% | $752,900 |
| 2024 | $25,621 -3.9% | $752,900 |
| 2023 | $26,657 | $752,900 |
| 2022 | $26,657 | $752,900 |
| 2021 | $26,657 +12.5% | $752,900 |
| 2020 | $23,686 +29.3% | $752,900 |
| 2019 | $18,319 | $752,900 -0.1% |
| 2018 | $18,319 -29.4% | $753,400 +5.5% |
| 2017 | $25,943 +3.1% | $713,900 |
| 2016 | $25,172 +3.5% | $713,900 |
| 2015 | $24,330 +3.2% | $713,900 |
| 2014 | $23,566 +1.5% | $713,900 |
| 2013 | $23,223 +1.6% | $713,900 |
| 2012 | $22,852 +1.7% | $713,900 -20% |
| 2011 | $22,477 +5.5% | $892,300 |
| 2010 | $21,299 +3.7% | $892,300 |
| 2009 | $20,532 +7% | $892,300 |
| 2008 | $19,185 +0.9% | $892,300 |
| 2007 | $19,023 | $892,300 +167.6% |
| 2006 | -- | $333,500 |
| 2005 | -- | $333,500 |
| 2004 | $16,375 | $333,500 |
| 2003 | -- | $333,500 +2.4% |
| 2002 | -- | $325,800 |
| 2001 | -- | $325,800 |
Find assessor info on the county website
Monthly payment
Est. payment
Payment breakdown
Explore the cost of this home by adjusting the details. Changes won't be saved.Climate risks
Neighborhood: Upper Montclair
Nearby schools
Schools provided by the listing agent
- Elementary: Magnet
- Middle: Magnet
- High: Montclair
Source: GSMLS. This data may not be complete. We recommend contacting the local school district to confirm school assignments for this home.

Similar homes
- $1,795,0006 bd4 ba3.3k sqft303 Upper Mountain Avenue, Montclair Twp., NJ 07043For Sale
 MLS ID #4051934, Christine R Lane, Compass New Jersey Llc. GSMLS
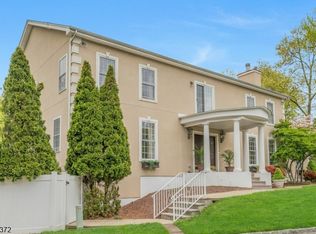
 - $1,999,0006 bd6 ba5.4k sqft16 Lenape Trail, Montclair Twp., NJ 07043For Sale
 MLS ID #4024469, Mary Therese Baird, Brown Harris Stevens New Jersey. GSMLS
 - $2,699,0005 bd5 ba4.2k sqft517 Park St, Montclair Twp., NJ 07043For Sale
 MLS ID #4053571, Christine R Lane, Compass New Jersey Llc. GSMLS
 - $1,650,0004 bd3 ba-- sqft331 Grove St, Montclair Twp., NJ 07042For Sale
 MLS ID #4053918, Kimya Nilsen, West Of Hudson Real Estate. GSMLS
