Skip main navigation
Sold for $228,000
  • $228,000

    150 Grand Park Dr, Deatsville, AL 36022

    2beds
    1,264sqft
    SingleFamily
    Built in 2019
    -- sqft lot
    $236,800 Zestimate®
    $180/sqft
    $1,556 Estimated rent

    Home value

    $236,800

    $182,000 - $308,000

    $1,556/mo

    Zestimate® history
    Loading
    Loading...

    Owner options

    List your home for rent

    $1,556/mo

    Rent Zestimate®

    Find your next renter with Zillow Rental Manager. Plus, with online applications, you can quickly screen prospective tenants – for free.

    Learn more

    $1,556/mo

    Rent Zestimate®

    Refinance and save

    $1,377/mo

    Est. payment

    Refinancing to a lower rate could help reduce your monthly payments and save thousands over the life of the loan.

    See today's rates

    $1,377/mo

    Est. payment

    Explore your selling options

    Work with a Zillow partner agent

    Leverage their expertise and Zillow's premium Showcase listings to get your home seen by more buyers.

    Get started

    List with your own agent

    Get your home in front of millions of buyers by listing it on Zillow.

    Learn how to do it

    Sell it yourself

    Take full control of how buyers see your home on Zillow by listing For Sale by Owner (FSBO).

    List your home

    What's special

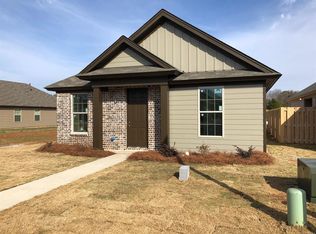
    Everything you will love and more in a spacious 2 bedroom 2 full bath house. Open floor plan with 10’ ceilings and hardwood floors. Standard upgrades include granite countertops, tile, hardwood and much more. Master suite offers double sinks, a large walk-in closet and a very spacious tile walk-in shower. 2 car garage on the back side for extra parking and extra storage space inside garage. Privacy fence with covered porch area. Blinds, microwave and refrigerator/freezer all included. Please call 334-300-9628 or email kelsimae12@icloud.com for any questions or to set up a time to come view the house in person!

    Facts & features

    Interior

    Bedrooms & bathrooms
    • Bedrooms: 2
    • Bathrooms: 2
    • Full bathrooms: 2
    Heating
    • Forced air, Electric, Gas
    Cooling
    • Central
    Appliances
    • Included: Dishwasher, Freezer, Garbage disposal, Microwave, Range / Oven, Refrigerator
    • Laundry: Washer Hookup, Dryer Connection
    Features
    • Double Vanity, Walk-In Closet(s), High Ceilings, Cable, Dryer Connection, Separate Shower, High Speed Internet, Disposal, Cable TV Access Available, Smoke/Fire Alarm, Washer Connection, Double Paned Windows, Power Roof Vents, Insulated Doors, Pull Down Stairs to Attic
    • Flooring: Tile, Carpet, Hardwood
    • Doors: Insulated Doors
    • Basement: Slab
    Interior area
    • Structure area source: Plans
    • Total interior livable area: 1,264 sqft

    Property

    Parking
    • Parking features: Garage - Attached
    Features
    • Patio & porch: Deck, Covered
    • Exterior features: Brick
    Lot
    • Topography: Level
    Details
    • Parcel number: 1007250000013086

    Construction

    Type & style
    • Home type: SingleFamily
    Materials
    • Foundation: Slab
    • Roof: Asphalt
    Condition
    • Year built: 2019
    Details
    • Builder model: Sahara
    • Builder name: Lowder New Homes

    Utilities & green energy

    • Gas: Natural Gas
    • Sewer: Public Sewer
    • Utilities for property: Cable Available, Natural Gas Connected, Electricity Connected, Electricity Available, Natural Gas Available, Water Available, Cable Connected, Sewer Available, High Speed Internet
    Green energy
    • Energy efficient items: Double Paned Windows, Power Roof Vents, Insulated Doors

    Community & HOA

    Community
    • Security: Fire Alarm
    HOA
    • Has HOA: Yes
    • HOA fee: $25 monthly
    Location
    • Region: Deatsville

    Financial & listing details

    • Price per square foot: $180/sqft
    • Tax assessed value: $239,900
    • Annual tax amount: $727

    Price history

    DateEventPrice
    8/7/2025Sold$228,000$180/sqft
    Source: Public Record Report a problem
    7/24/2025Contingent$228,000$180/sqft
    Source: MAAR #578300 Report a problem
    7/18/2025Listed for sale$228,000+8.6%$180/sqft
    Source: MAAR #578300 Report a problem
    7/18/2023Sold$210,000-4.1%$166/sqft
    Source: Public Record Report a problem
    6/6/2023Pending sale$219,000$173/sqft
    Source: Owner Report a problem
    5/9/2023Listed for sale$219,000+25.2%$173/sqft
    Source: Owner Report a problem
    7/29/2019Listing removed$174,900$138/sqft
    Source: ARC Realty #450839 Report a problem
    7/19/2019Pending sale$174,900$138/sqft
    Source: ARC Realty #450839 Report a problem
    4/4/2019Listed for sale$174,900$138/sqft
    Source: ARC Realty #450839 Report a problem

    Public tax history

    YearProperty taxesTax assessment
    2025$727 -51.8%$24,000 -49.1%
    2024$1,510 +120.3%$47,180 +107.8%
    2023$685 +18.2%$22,700 +17%
    2022$580 +7.2%$19,400 +6.7%
    2021$541 +4.5%$18,180 +4.1%
    2020$518 $17,460 +211.8%
    2019$518 +188.9%$5,600
    2018$179 +16.7%$5,600 +16.7%
    2017$154 $4,800
    2015$154 --
    2014$154 $4,800 +100%
    2013$154 +166.7%$2,400 +33.3%
    2012$58 -50%$1,800 -50%
    2011$115 -26.5%$3,600 -26.5%
    2010$157 -2%$4,900 -2%
    2009$160 -16.7%$5,000 -16.7%
    2008$192 $6,000
    Find assessor info on the county website

    Neighborhood: 36022

    Nearby schools

    GreatSchools rating
    Schools provided by the listing agent
    • Elementary: Pine Level Elementary School
    • Middle: Marbury Middle School/
    • High: Marbury High School

    Source: The MLS. This data may not be complete. We recommend contacting the local school district to confirm school assignments for this home.

    Sell for more on Zillow
    Get a Zillow Showcase℠ listing at no additional cost and you could sell for .
    $236,800
    2% more
    +$4,736
    With Zillow Showcase(estimated)
    $241,536
    Sell for more on Zillow
    Get a Zillow Showcase℠ listing at no additional cost and you could sell for .
    $236,800
    2% more
    +$4,736
    With Zillow Showcase(estimated)
    $241,536