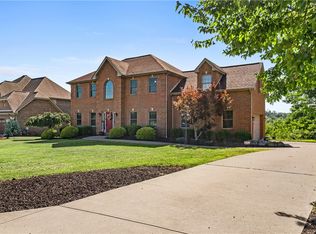
Welcome to Laurelwood, where everyday living feels a little easier, enjoy "aging in place". This spacious custom built provincial-style townhome offers so much space and storage with 4-bedrooms, 2-full and 2-half-bath, and finished lower-level finished game room with a walk out to a private patio. 150 Green Commons home offers the kind of home with a flexible layout that adapts beautifully to the way you want to live. Step inside to a bright, open welcoming interior with multiple gathering spaces, room to entertain, unwind, work from home, or simply spread out with family and friends. The kitchen is designed to be part of daily life, with generous cabinetry, ample workspace and an adjoining casual dining area. Just outside, the covered patio creates an inviting extension of the home, a comfortable spot for morning coffee, summer dinners, conversation with friends or a quiet evening surrounded by greenery. The dramatic, vaulted living room offers another wonderful place to gather, while the separate dining and living areas provide plenty of flexibility when everyone wants a space of their own. Upstairs, the two spacious bedrooms feel comfortably removed from the home's social spaces, The first-floor roomy primary suite has an ensuite and two walk-in closets. The finished lower-level game room, bedroom, 1/2 bath, separate office and large storage room opens up even more possibilities, movie nights, game days, a fitness area, hobbies, a playroom or casual entertaining. Do you need a separate office/flex space makes working from home easy? Add an over-sized two-car garage, convenient laundry, mature surroundings and the appealing setting of Laurelwood in one Pittsburgh's South Hills location makes life easier. With easy access to shopping, dining, everyday conveniences, St. Clair hospital and I-79 nearby. You have a home designed not just for where you live, but how you want to live.
Contingent
$585,000
150 Green Commons Dr, Pittsburgh, PA 15243
4beds
2,335sqft
Single Family Residence
Built in 2013
0.33 Acres Lot
$578,500 Zestimate®
$251/sqft
$-- HOA
What's special
Mature surroundingsMultiple gathering spacesOver-sized two-car garageAdjoining casual dining areaBright open welcoming interiorConvenient laundry
- 16 days
- 856
- 43
Likely to sell faster than
Zillow last checked:
Listing updated:
Listed by:
Lynn Dempsey 412-833-5405,
COLDWELL BANKER REALTY 412-833-5405
Source: WPMLS,MLS#: 1772026 Originating MLS: West Penn Multi-List
Originating MLS: West Penn Multi-ListFacts & features
Interior
Bedrooms & bathrooms
- Bedrooms: 4
- Bathrooms: 4
- Full bathrooms: 2
- 1/2 bathrooms: 2
Primary bedroom
- Level: Main
- Dimensions: 15x15
Bedroom 2
- Level: Upper
- Dimensions: 20x11
Bedroom 3
- Level: Lower
- Dimensions: 28x15
Bedroom 4
- Level: Lower
- Dimensions: 14x13
Bonus room
- Level: Lower
- Dimensions: 14x14
Bonus room
- Level: Lower
- Dimensions: 121x1
Den
- Level: Lower
- Dimensions: 17x15
Dining room
- Level: Main
- Dimensions: 14x13
Entry foyer
- Level: Main
- Dimensions: 13x10
Family room
- Level: Main
- Dimensions: 14x12
Game room
- Level: Lower
- Dimensions: 20x15
Kitchen
- Level: Main
- Dimensions: 16x11
Laundry
- Level: Main
- Dimensions: 12x9
Living room
- Level: Main
- Dimensions: 17x15
Heating
- Forced Air, Gas
Cooling
- Central Air, Electric
Appliances
- Included: Some Gas Appliances, Convection Oven, Dryer, Dishwasher, Disposal, Microwave, Refrigerator, Stove, Washer
Features
- Kitchen Island, Pantry, Window Treatments
- Flooring: Hardwood, Carpet
- Windows: Multi Pane, Screens, Window Treatments
- Basement: Finished,Walk-Out Access
- Number of fireplaces: 1
- Fireplace features: Gas, Family/Living/Great Room
Interior area
- Total structure area: 2,335
- Total interior livable area: 2,335 sqft
Video & virtual tour
Property
Parking
- Total spaces: 2
- Parking features: Built In, Garage Door Opener
- Has attached garage: Yes
Features
- Pool features: None
Lot
- Size: 0.33 Acres
- Dimensions: 45 x 142 x 51 x 46 x 98 x 45
Details
- Parcel number: 0144R00178000000
Construction
Type & style
- Home type: SingleFamily
- Architectural style: Colonial,Patio Home
- Property subtype: Single Family Residence
- Attached to another structure: Yes
Materials
- Brick
- Roof: Asphalt
Condition
- Resale
- Year built: 2013
Details
- Warranty included: Yes
Utilities & green energy
- Sewer: Public Sewer
- Water: Public
Community & HOA
Community
- Features: Public Transportation
- Security: Security System
- Subdivision: Laurelwood
Location
- Region: Pittsburgh
Financial & listing details
- Price per square foot: $251/sqft
- Tax assessed value: $2,325,000
- Annual tax amount: $8,043
- Date on market: 9/3/2026
Estimated market value
$578,500
$550,000 - $607,000
$3,289/mo
Price history
| Date | Event | Price |
|---|---|---|
| 9/16/2026 | Contingent | $585,000$251/sqft |
Source:  WPMLS #1772026 Report a problem WPMLS #1772026 Report a problem | ||
| 9/3/2026 | Listed for sale | $585,000$251/sqft |
Source: WPMLS #1772026 Report a problem | ||
| 8/6/2026 | Listing removed | -- |
Source: Owner Report a problem | ||
| 7/22/2026 | Listed for sale | $585,000+60.1%$251/sqft |
Source: Owner Report a problem | ||
| 7/1/2014 | Sold | $365,500$157/sqft |
Source: Public Record Report a problem | ||
Public tax history
| Year | Property taxes | Tax assessment |
|---|---|---|
| 2025 | $11,370 +4.8% | $329,900 |
| 2024 | $10,852 +595.5% | $329,900 |
| 2023 | $1,560 | $329,900 |
| 2022 | $1,560 | $329,900 |
| 2021 | $1,560 +2% | $329,900 |
| 2020 | $1,529 -2% | $329,900 |
| 2019 | $1,560 -82.3% | $329,900 |
| 2018 | $8,795 0% | $329,900 |
| 2017 | $8,798 +463.8% | $329,900 |
| 2016 | $1,560 -81.3% | $329,900 |
| 2015 | $8,340 | $329,900 +5221% |
| 2014 | -- | $6,200 |
| 2013 | -- | $6,200 -65.7% |
| 2012 | -- | $18,100 |
| 2011 | -- | $18,100 |
Find assessor info on the county website
Monthly payment
Est. payment
Payment breakdown
Explore the cost of this home by adjusting the details. Changes won't be saved.Climate risks
Neighborhood: 15243
Nearby schools
Schools provided by the listing agent
- District: Chartiers Valley
Source: WPMLS. This data may not be complete. We recommend contacting the local school district to confirm school assignments for this home.
- $640,2003 bd2 ba2.2k sqft148 Green Commons Dr, Pittsburgh, PA 15243Off Market
- $559,2003 bd2 ba2.2k sqft152 Green Commons Dr, Pittsburgh, PA 15243Off Market
- $705,8003 bd2 ba2.4k sqft146 Green Commons Dr, Pittsburgh, PA 15243Off Market
- $376,4002 bd2 ba1.7k sqft176 Kane Blvd, Pittsburgh, PA 15017Off Market
Similar homes
- $579,0004 bd4 ba3k sqft2358 Golfview Dr, Pittsburgh, PA 15241For Sale
 MLS ID #1770150, Annie Augustine. WPMLS
 - $610,9004 bd4 ba2.4k sqft235 Ewing Rd, Carnegie, PA 15106For Sale
 MLS ID #1766287, Sayward Lehman. WPMLS
 - $585,0005 bd4 ba2.6k sqft2044 Sterling Dr, Mc Donald, PA 15057For Sale
 MLS ID #1767812, Michael Reed. WPMLS
 - $549,9003 bd3 ba1.9k sqft4 Sunnyside Ave, Carnegie, PA 15106For Sale
 MLS ID #1772268, Matthew Gillespie. WPMLS
