Skip main navigation
Contingent
$530,000
4beds
2,490sqft

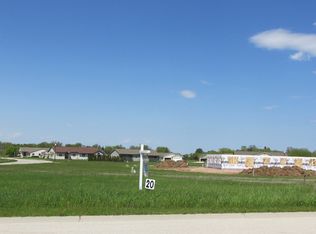
150 Grove COURT, Cedar Grove, WI 53013

4beds
2,490sqft
Single family residence
Built in 2017
0.45 Acres
2 Attached garage spaces
$213 price/sqft

What's special

Beautifully updated 4BR, 3BA ranch on a spacious 0.45-acre lot! The open and airy great room features a vaulted ceiling, generous living and dining areas, and a gourmet kitchen with a 6-ft quartz island. The partially finished lower level offers a rec room, 4th bedroom, den/home office, and full bath, plus an exercise room with epoxy flooring, and ample storage space. Additional highlights include a whole-house ERV air purification system and the freedom of no HOA!

30 days
|
700
|
16
|
Source: WIREX MLS,MLS#: 1971902MLS LogoOriginating MLS: Metro MLS
Travel times

Living Room

Kitchen

Primary Bedroom

Zillow last checked:

Listing updated:

Listed by:

Christina Armstrong 920-224-5403,

First Weber Inc- West Bend

Source: WIREX MLS,MLS#: 1971902MLS LogoOriginating MLS: Metro MLS

Facts & features

Interior

Bedrooms & bathrooms
  • Bedrooms: 4
  • Bathrooms: 3
  • Full bathrooms: 3
  • Main level bedrooms: 3
Primary bedroom
  • Level: Main
  • Area: 156
  • Dimensions: 12 x 13
Bedroom 2
  • Level: Main
  • Area: 132
  • Dimensions: 12 x 11
Bedroom 3
  • Level: Main
  • Area: 132
  • Dimensions: 12 x 11
Bedroom 4
  • Level: Lower
  • Area: 150
  • Dimensions: 10 x 15
Bathroom
  • Features: Shower on Lower, Tub Only, Master Bedroom Bath: Walk-In Shower, Master Bedroom Bath, Shower Over Tub
Dining room
  • Level: Main
  • Area: 120
  • Dimensions: 10 x 12
Kitchen
  • Level: Main
  • Area: 168
  • Dimensions: 14 x 12
Living room
  • Level: Main
  • Area: 352
  • Dimensions: 22 x 16
Office
  • Level: Lower
  • Area: 150
  • Dimensions: 10 x 15
Heating
  • Natural Gas, Forced Air
Cooling
  • Central Air
Appliances
  • Included: Dishwasher, Disposal, Dryer, Microwave, Oven, Range, Refrigerator, Washer, Water Softener, ENERGY STAR Qualified Appliances
Features
  • Cathedral/vaulted ceiling, Walk-In Closet(s), Kitchen Island
  • Windows: Low Emissivity Windows
  • Basement: Full,Partially Finished,Concrete,Sump Pump
Interior area
  • Total structure area: 2,490
  • Total interior livable area: 2,490 sqft
  • Finished area above ground: 1,544
  • Finished area below ground: 946

Property

Parking
  • Total spaces: 2.5
  • Parking features: Garage Door Opener, Attached, 2 Car
  • Attached garage spaces: 2.5
Features
  • Levels: One
  • Stories: 1
  • Patio & porch: Patio
Lot
  • Size: 0.45 Acres
Details
  • Parcel number: 59112556470
  • Zoning: RES

Construction

Type & style
  • Home type: SingleFamily
  • Architectural style: Ranch
  • Property subtype: Single Family Residence
Materials
  • Brick, Brick/Stone, Vinyl Siding
Condition
  • 6-10 Years
  • New construction: No
  • Year built: 2017

Utilities & green energy

  • Sewer: Public Sewer
  • Water: Public

Community & HOA

Community
  • Subdivision: Grove Meadows
Location
  • Region: Cedar Grove
  • Municipality: Cedar Grove

Financial & listing details

  • Price per square foot: $213/sqft
  • Tax assessed value: $445,300
  • Annual tax amount: $5,647
  • Date on market: 7/30/2026
  • Inclusions: Dishwasher, Oven/Range, Refrigerator, Microwave, Washer, Dryer, Window Shades, Pergola, Smart Doorbell/Lock, Ll Shelves And Cabinet In Unfinished Portion Of Basement, Mirrors In Exercise Room, Water Softener - Owned.
  • Exclusions: Seller's Personal Property, Garage Freezer, Curtains And Curtain Rods, Safety Cameras, Ll Cabinet In Finished Portion Of Basement

Price history

DateEventPrice
8/13/2026Contingent$530,000$213/sqft
Source: WIREX MLS #1971902 Report a problem
7/30/2026Price change$530,000+55.9%$213/sqft
Source: WIREX MLS #1971902 Report a problem
9/29/2021Listed for sale$339,900-1.5%$137/sqft
Source: WIREX MLS #1756131 Report a problem
9/15/2021Sold$345,000$139/sqft
Source: WIREX MLS #1756131 Report a problem

Public tax history

YearProperty taxesTax assessment
2025$6,416 +13.6%$394,100
2024$5,650 +19.1%$394,100 +73.8%
2023$4,743 +15.1%$226,700 +11.7%
2022$4,121 +2.8%$203,000 +0%
2021$4,010 -4.1%$202,900
2020$4,180 -11.1%$202,900
2019$4,702 -1.6%$202,900
2018$4,776 +435.7%$202,900 +425.6%
2017$892 +114.4%$38,600 +100%
2016$416 +1.6%$19,300
2015$409 -1.5%$19,300
2014$415 +0.9%$19,300
2013$412 +4.9%$19,300
2012$392 +0.6%$19,300
2011$390 -1.8%$19,300
2010$397 -0.2%$19,300
2009$398 +2.2%$19,300
2008$390 +151%$19,300 +221.7%
2007$155 -2.1%$6,000
2006$159 -4.3%$6,000 -0.1%
2005$166 -2.5%$6,005 +0.1%
2004$170 +1%$6,000
2003$168 +2.8%$6,000
2002$164 $6,000

Find assessor info on the county website

Monthly payment

Est. payment
$3,281/mo
Principal & interest
$2733
Property taxes
$548
More affordability toolsChevron Right

Estimated market value

Not available

Estimated sales range

Not available

Not available

Climate risks

Explore flood, wildfire, and other predictive climate risk information for this property on First Street®️.

Neighborhood: 53013

Nearby schools

Cedar Grove-Belgium Elementary School
Grades PK-40.8 miles
8/10
GreatSchools® Rating
Test Score Rating
8/10
Student Progress Rating
8/10
Cedar Grove-Belgium Middle School
Grades 5-80.8 miles
10/10
GreatSchools® Rating
Test Score Rating
9/10
Student Progress Rating
10/10
Cedar Grove-Belgium High School
Grades 9-120.9 miles
9/10
GreatSchools® Rating
College Readiness Rating
7/10
Student Progress Rating
10/10