Skip main navigation
Closed
  • $775,000

    150 Gunpowder View Cir, Granite Falls, NC 28630

    4beds
    4,575sqft
    Single Family Residence
    Built in 2005
    0.75 Acres Lot
    $778,800 Zestimate®
    $169/sqft
    $3,065 Estimated rent

    Home value

    $778,800

    $623,000 - $974,000

    $3,065/mo

    Zestimate® history
    Loading
    Loading...

    Owner options

    List your home for rent

    $3,065/mo

    Rent Zestimate®

    Find your next renter with Zillow Rental Manager. Plus, with online applications, you can quickly screen prospective tenants – for free.

    Learn more

    $3,065/mo

    Rent Zestimate®

    Refinance and save

    $4,614/mo

    Est. payment

    Refinancing to a lower rate could help reduce your monthly payments and save thousands over the life of the loan.

    See today's rates

    $4,614/mo

    Est. payment

    Explore your selling options

    Work with a Zillow partner agent

    Leverage their expertise and Zillow's premium Showcase listings to get your home seen by more buyers.

    Get started

    List with your own agent

    Get your home in front of millions of buyers by listing it on Zillow.

    Learn how to do it

    Sell it yourself

    Take full control of how buyers see your home on Zillow by listing For Sale by Owner (FSBO).

    List your home

    What's special

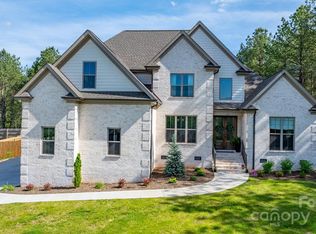
    Covered front porchWell-kept brick homeCircular drivewayBuilt-in entertainment centerAttached two-car garageWelcoming foyerFour bedrooms
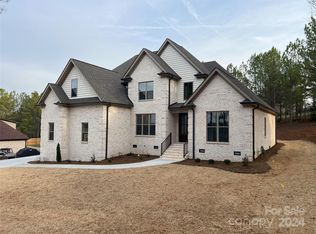
    Welcome to 150 Gunpowder View Circle in the Riverbend community of Granite Falls. This well-kept brick home offers space, comfort, and features that are hard to find. The home includes four bedrooms and three and a half bathrooms. A covered front porch leads into a welcoming foyer. To one side is a formal dining room, perfect for gatherings. On the other side is a bright guest bedroom that also works well as a home office. The main level also includes the owner’s suite with a private bath and walk-in closet. The living room features a fireplace, built-in entertainment center, and access to a large sunroom. The kitchen and breakfast nook sit just off the sunroom, making it easy to enjoy indoor and outdoor living. Two decks extend from the sunroom, offering space to relax or entertain. Downstairs, the finished basement adds even more living space. It includes a full bathroom, a flex room, a cedar-lined closet, and a large workshop with a garage door. A rare feature of this home is the RV garage located beneath the sunroom, large enough to hold up to a 36-foot camper. This is one of the few homes in the neighborhood with this option. Upstairs, you will find two additional bedrooms, a full bathroom, and extra storage space. A circular driveway and attached two-car garage complete the property. This home offers space, function, and flexibility in a desirable lake community. It is ideal for anyone looking for room to live, work, and enjoy their hobbies all in one place.

    Zillow last checked:

    Listing updated:

    Listed by:

    Jimmy Stone jimmystonerealestate@gmail.com,

    RE/MAX Crossroads

    Bought with:

    Angela Dunne

    Hart Real Estate

    Source: Canopy MLS as distributed by MLS GRID,MLS#: 4331765MLS Logo

    Facts & features

    Interior

    Bedrooms & bathrooms
    • Bedrooms: 4
    • Bathrooms: 4
    • Full bathrooms: 3
    • 1/2 bathrooms: 1
    • Main level bedrooms: 2
    Primary bedroom
    • Level: Main
    Bedroom s
    • Level: Main
    Bedroom s
    • Level: Upper
    Bedroom s
    • Level: Upper
    Bathroom full
    • Level: Main
    Bathroom half
    • Level: Main
    Bathroom full
    • Level: Upper
    Basement
    • Level: Basement
    Breakfast
    • Level: Main
    Den
    • Level: Basement
    Dining room
    • Level: Main
    Flex space
    • Level: Basement
    Kitchen
    • Level: Main
    Laundry
    • Level: Main
    Living room
    • Level: Main
    Sunroom
    • Level: Main
    Workshop
    • Level: Basement
    Heating
    • Ductless, Forced Air
    Cooling
    • Central Air, Ductless
    Appliances
    • Included: Dishwasher, Disposal, Electric Oven, Electric Range, Microwave, Oven, Refrigerator
    • Laundry: In Hall, Laundry Room, Main Level
    Features
    • Built-in Features, Soaking Tub, Pantry, Walk-In Closet(s)
    • Flooring: Carpet, Linoleum, Wood
    • Doors: French Doors, Insulated Door(s), Pocket Doors, Screen Door(s)
    • Basement: Basement Garage Door,Basement Shop,Finished
    • Attic: Walk-In
    • Fireplace features: Living Room, Other - See Remarks
    Interior area
    • Total structure area: 3,503
    • Total interior livable area: 4,575 sqft
    • Finished area above ground: 3,503
    • Finished area below ground: 1,072

    Property

    Parking
    • Total spaces: 7
    • Parking features: Circular Driveway, Driveway, Attached Garage, Garage Faces Side, RV Access/Parking, Garage on Main Level
    • Attached garage spaces: 3
    • Uncovered spaces: 4
    Accessibility
    • Accessibility features: Ramp(s)-Main Level, Stair Lift
    Features
    • Levels: Two
    • Stories: 2
    • Patio & porch: Covered, Deck, Front Porch
    • Exterior features: In-Ground Irrigation
    • Waterfront features: None
    Lot
    • Size: 0.75 Acres
    • Dimensions: 155 x 358 x 48 x 215
    • Features: Cleared, Corner Lot
    Details
    • Additional structures: None
    • Parcel number: 08 SEC5T133U
    • Zoning: R-15
    • Special conditions: Standard
    • Horse amenities: None

    Construction

    Type & style
    • Home type: SingleFamily
    • Architectural style: Traditional
    • Property subtype: Single Family Residence
    Materials
    • Brick Full
    Condition
    • New construction: No
    • Year built: 2005

    Utilities & green energy

    • Sewer: Public Sewer
    • Water: City
    • Utilities for property: Electricity Connected, Underground Power Lines, Underground Utilities

    Community & HOA

    Community
    • Subdivision: River Bend
    HOA
    • Has HOA: Yes
    • HOA fee: $120 quarterly
    • HOA name: River Bend HOA
    • HOA phone: 828-638-0400
    Location
    • Region: Granite Falls

    Financial & listing details

    • Price per square foot: $169/sqft
    • Tax assessed value: $670,000
    • Annual tax amount: $3,351
    • Date on market: 1/10/2026
    • Cumulative days on market: 55 days
    • Listing terms: Cash,Conventional,VA Loan
    • Electric utility on property: Yes
    • Road surface type: Concrete, Paved

    Price history

    DateEventPrice
    3/31/2026Sold$775,000-3.1%$169/sqft
    Source: Canopy MLS as distributed by MLS GRID #4331765 Report a problem
    3/6/2026Pending sale$799,900$175/sqft
    Source: Canopy MLS as distributed by MLS GRID #4331765 Report a problem
    1/10/2026Listed for sale$799,900$175/sqft
    Source: Canopy MLS as distributed by MLS GRID #4331765 Report a problem

    Public tax history

    YearProperty taxesTax assessment
    2025$3,351 +37.9%$670,000 +56.7%
    2024$2,430 $427,500
    2023-- $427,500
    2022$2,429 0%$427,500
    2021$2,430 +18.5%$427,500 +14.4%
    2020$2,050 +1.4%$373,800 +3.1%
    2019$2,022 0%$362,700
    2018$2,022 $362,700
    2017$2,022 -1.4%$362,700
    2016$2,050 $362,700
    2015$2,050 -7.7%$362,700
    2014$2,220 $362,700
    2013-- $362,700 +6.5%
    2012-- $340,700
    2011-- $340,700
    2010-- $340,700
    2009-- $340,700
    2008-- $340,700
    2007-- $340,700
    2006-- $340,700
    2005-- $340,700 +1017%
    2004-- $30,500
    2003-- $30,500
    2002-- $30,500
    2001-- $30,500
    Find assessor info on the county website

    Neighborhood: 28630

    Nearby schools

    GreatSchools rating
    Schools provided by the listing agent
    • Elementary: Granite Falls
    • Middle: Granite Falls
    • High: South Caldwell

    Source: Canopy MLS as distributed by MLS GRID. This data may not be complete. We recommend contacting the local school district to confirm school assignments for this home.

    Get a cash offer in 3 minutes
    Find out how much your home could sell for in as little as 3 minutes with a no-obligation cash offer.
    Estimated market value
    $778,800
    Get a cash offer in 3 minutes
    Find out how much your home could sell for in as little as 3 minutes with a no-obligation cash offer.
    Estimated market value
    $778,800