If you missed your chance to check out this lovely and spacious home - here is your second chance!!! **Find comfort and elegance in this spacious and ready-to-move-in Craftsman-style home in The Village at Harvest Ridge.** Designed for a vibrant lifestyle in a welcoming community, this home showcases a harmonious blend of modern comfort and timeless craftsmanship, and offers nearly 4,500 square feet of lovingly maintained living space! <p> Step inside to discover an inviting open floor plan that seamlessly connects one room to another and is perfect for entertaining. The heart of the home, the expansive Gourmet Kitchen, is equipped with upgraded countertops, stainless steel appliances, under-cabinet lighting and a spacious island. In addition, the eat-in area invites casual dining, while the formal Dining Room adds an elegant touch for special occasions. Entertain your guests in the bright Sunroom or on the Screened-in Porch overlooking a tranquil wooded backdrop. <p> The luxurious Primary Suite awaits you with tray ceilings, a deep walk-in closet, and a spa-like bathroom featuring both a jetted tub, a walk-in shower, and double sinks. Two additional bedrooms, a full bathroom, plus a laundry room & 2 car garage conveniently finish off the main level. Thoughtful details such as crown moldings, chair railing, and recessed lighting enhance the home's charm, while the cozy gas fireplace in the Family Room creates a warm ambiance for all your gatherings. <p> Venture to the fully finished daylight Basement, an expansive and versatile space for hobbies, relaxation or entertaining. With a walk-out to a backyard patio, this area is as functional as it is inviting. Just imagine what you can do down here - complete with a Recreation area, a 4th Bedroom and a Full Bathroom. The additional rooms are perfect for storage, crafting, exercising, hobbying or whatever you wish! <p> The backyard offers lush trees, providing a tranquil backdrop and a sense of privacy. Enjoy leisurely afternoons on the screened porch or deck, perfect for savoring the beauty that nature has to offer. Residents of The Village at Harvest Ridge benefit from included association services such as common area maintenance, trash and snow removal, and lawn care - you'll love this low-maintenance lifestyle! This home in not just a residence; it's a lifestyle choice that combines elegance, comfort and a welcoming community atmosphere. Don't miss the opportunity to make this exception property your own!
Sold for $640,000
$640,000
150 Harvest Ridge Dr, Winchester, VA 22601
4beds
4,385sqft
Single Family Residence
Built in 2005
7,841 Square Feet Lot
$663,300 Zestimate®
$146/sqft
$2,976 Estimated rent
Home value
$663,300
$597,000 - $743,000
$2,976/mo
Zestimate® history
Owner options
List your home for rent
$2,976/mo
Rent Zestimate®
Find your next renter with Zillow Rental Manager. Plus, with online applications, you can quickly screen prospective tenants – for free.
$2,976/mo
Rent Zestimate®
Refinance and save
$4,108/mo
Est. payment
Refinancing to a lower rate could help reduce your monthly payments and save thousands over the life of the loan.
$4,108/mo
Est. payment
Explore your selling options
Work with a Zillow partner agent
Leverage their expertise and Zillow's premium Showcase listings to get your home seen by more buyers.
Get startedList with your own agent
Get your home in front of millions of buyers by listing it on Zillow.
Learn how to do itSell it yourself
Take full control of how buyers see your home on Zillow by listing For Sale by Owner (FSBO).
List your homeWhat's special
Cozy gas fireplaceFully finished daylight basementOpen floor planRecreation areaTranquil wooded backdropUpgraded countertopsRecessed lighting
Zillow last checked:
Listing updated:
Listed by:
Bridget Aikens 540-974-2741,
Colony Realty
Bought with:
Josh Feltner
Realty ONE Group Old Towne
Source: Bright MLS,MLS#: VAFV2036498
Facts & features
Interior
Bedrooms & bathrooms
- Bedrooms: 4
- Bathrooms: 3
- Full bathrooms: 3
- Main level bathrooms: 2
- Main level bedrooms: 3
Rooms
- Room types: Dining Room, Primary Bedroom, Bedroom 2, Kitchen, Family Room, Den, Bedroom 1, Sun/Florida Room, Laundry, Recreation Room, Storage Room, Utility Room, Bathroom 1, Hobby Room, Primary Bathroom, Additional Bedroom
Primary bedroom
- Features: Crown Molding, Ceiling Fan(s), Flooring - Carpet, Window Treatments
- Level: Main
- Area: 224 Square Feet
- Dimensions: 16 x 14
Other
- Features: Ceiling Fan(s), Flooring - Carpet
- Level: Lower
Bedroom 1
- Features: Ceiling Fan(s), Flooring - Carpet, Window Treatments
- Level: Main
- Area: 156 Square Feet
- Dimensions: 12 x 13
Bedroom 2
- Features: Ceiling Fan(s), Flooring - Carpet, Window Treatments
- Level: Main
- Area: 154 Square Feet
- Dimensions: 14 x 11
Primary bathroom
- Features: Bathroom - Jetted Tub, Flooring - Ceramic Tile, Bathroom - Walk-In Shower, Double Sink, Window Treatments
- Level: Main
Bathroom 1
- Level: Main
Bathroom 1
- Level: Lower
Den
- Features: Ceiling Fan(s), Flooring - Carpet, Walk-In Closet(s)
- Level: Lower
Dining room
- Features: Crown Molding, Flooring - HardWood, Recessed Lighting, Chair Rail, Window Treatments
- Level: Main
- Area: 208 Square Feet
- Dimensions: 16 x 13
Family room
- Features: Flooring - HardWood, Fireplace - Gas, Ceiling Fan(s), Recessed Lighting, Window Treatments
- Level: Main
- Area: 315 Square Feet
- Dimensions: 21 x 15
Other
- Features: Flooring - Carpet, Recessed Lighting, Walk-In Closet(s)
- Level: Lower
Kitchen
- Features: Flooring - HardWood, Recessed Lighting, Lighting - Pendants, Breakfast Nook, Kitchen Island, Eat-in Kitchen, Kitchen - Electric Cooking, Pantry
- Level: Main
- Area: 300 Square Feet
- Dimensions: 15 x 20
Laundry
- Features: Flooring - Vinyl
- Level: Main
Recreation room
- Features: Flooring - Carpet, Recessed Lighting, Ceiling Fan(s), Basement - Finished
- Level: Lower
Screened porch
- Features: Ceiling Fan(s), Flooring - Wood
- Level: Main
Storage room
- Features: Flooring - Concrete
- Level: Lower
Other
- Features: Flooring - HardWood, Ceiling Fan(s), Window Treatments
- Level: Main
Utility room
- Level: Lower
Heating
- Forced Air, Natural Gas
Cooling
- Ceiling Fan(s), Central Air, Electric
Appliances
- Included: Refrigerator, Oven, Microwave, Cooktop, Dishwasher, Disposal, Stainless Steel Appliance(s), Gas Water Heater
- Laundry: Hookup, Main Level, Laundry Room
Features
- Attic, Bathroom - Tub Shower, Bathroom - Walk-In Shower, Built-in Features, Ceiling Fan(s), Chair Railings, Crown Molding, Entry Level Bedroom, Family Room Off Kitchen, Open Floorplan, Formal/Separate Dining Room, Eat-in Kitchen, Kitchen Island, Kitchen - Table Space, Pantry, Primary Bath(s), Recessed Lighting, Sound System, Upgraded Countertops, Walk-In Closet(s), Tray Ceiling(s)
- Flooring: Carpet, Hardwood, Vinyl, Wood
- Doors: French Doors
- Windows: Window Treatments
- Basement: Full,Finished,Heated,Shelving,Walk-Out Access,Windows
- Number of fireplaces: 1
- Fireplace features: Gas/Propane
Interior area
- Total structure area: 4,385
- Total interior livable area: 4,385 sqft
- Finished area above ground: 2,498
- Finished area below ground: 1,887
Property
Parking
- Total spaces: 4
- Parking features: Garage Faces Front, Driveway, Attached
- Attached garage spaces: 2
- Uncovered spaces: 2
Accessibility
- Accessibility features: Other
Features
- Levels: One
- Stories: 1
- Patio & porch: Deck, Porch, Screened, Screened Porch
- Exterior features: Sidewalks
- Pool features: None
- Has spa: Yes
- Spa features: Bath
Lot
- Size: 7,841 Square Feet
- Features: Backs to Trees, Cul-De-Sac
Details
- Additional structures: Above Grade, Below Grade
- Parcel number: 63929
- Zoning: RP
- Special conditions: Standard
Construction
Type & style
- Home type: SingleFamily
- Architectural style: Craftsman
- Property subtype: Single Family Residence
Materials
- Vinyl Siding, Brick
- Foundation: Permanent
Condition
- Excellent
- New construction: No
- Year built: 2005
Utilities & green energy
- Sewer: Public Sewer
- Water: Public
- Utilities for property: Cable
Community & HOA
Community
- Security: Security System
- Senior community: Yes
- Subdivision: The Village At Harvest Ridge
HOA
- Has HOA: Yes
- Services included: Common Area Maintenance, Trash, Snow Removal, Maintenance Grounds
- HOA fee: $185 monthly
- HOA name: VILLAGE AT HARVEST RIDGE
Location
- Region: Winchester
Financial & listing details
- Price per square foot: $146/sqft
- Tax assessed value: $689,900
- Annual tax amount: $3,312
- Date on market: 9/12/2025
- Listing agreement: Exclusive Right To Sell
- Ownership: Fee Simple
Price history
| Date | Event | Price |
|---|---|---|
| 11/24/2025 | Sold | $640,000-1.5%$146/sqft |
Source:  Bright MLS #VAFV2036498 Report a problem Bright MLS #VAFV2036498 Report a problem | ||
| 11/5/2025 | Contingent | $649,500$148/sqft |
Source: Bright MLS #VAFV2036498 Report a problem | ||
| 10/28/2025 | Listed for sale | $649,500-0.8%$148/sqft |
Source: Bright MLS #VAFV2036498 Report a problem | ||
| 10/16/2025 | Contingent | $655,000$149/sqft |
Source: Bright MLS #VAFV2036498 Report a problem | ||
| 9/12/2025 | Listed for sale | $655,000+72.4%$149/sqft |
Source: Bright MLS #VAFV2036498 Report a problem | ||
| 11/1/2010 | Sold | $380,000-20.8%$87/sqft |
Source: Public Record Report a problem | ||
| 10/2/2010 | Listed for sale | $480,000$109/sqft |
Source: ERA Oakcrest Realty, Inc. #FV7424500 Report a problem | ||
Public tax history
| Year | Property taxes | Tax assessment |
|---|---|---|
| 2025 | $3,312 -1.3% | $689,900 +4.8% |
| 2024 | $3,356 | $658,100 |
| 2023 | $3,356 +107.2% | $658,100 +23.9% |
| 2022 | $1,620 | $531,200 |
| 2021 | $1,620 -47.2% | $531,200 +5.6% |
| 2020 | $3,068 -50% | $503,000 |
| 2019 | $6,137 +110.5% | $503,000 +5.3% |
| 2018 | $2,915 +1.7% | $477,900 |
| 2017 | $2,867 +11.7% | $477,900 +11.7% |
| 2016 | $2,566 +7.1% | $427,700 |
| 2015 | $2,395 +107.6% | $427,700 +9.3% |
| 2014 | $1,154 | $391,300 |
| 2013 | -- | $391,300 -0.8% |
| 2012 | -- | $394,500 |
| 2011 | -- | $394,500 -12.4% |
| 2010 | -- | $450,300 |
| 2009 | -- | $450,300 -4.9% |
| 2008 | -- | $473,500 |
| 2007 | -- | $473,500 |
Find assessor info on the county website
Neighborhood: 22601
Nearby homes
- $600,0003 bd2 ba2.4k sqft152 Harvest Ridge Dr, Winchester, VA 22601Sold
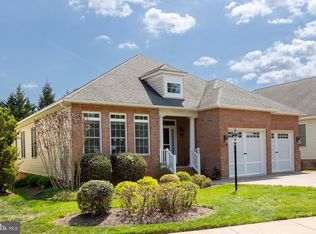
- $695,0004 bd4 ba5.3k sqft148 Harvest Ridge Dr, Winchester, VA 22601Off Market
- $540,9303 bd2 ba2.4k sqft146 Harvest Ridge Dr, Winchester, VA 22601Sold
- $575,0004 bd4 ba4.9k sqft154 Harvest Ridge Dr, Winchester, VA 22601Sold
- $672,0004 bd4 ba3.2k sqft2333 Stoneridge Rd, Winchester, VA 22601Off Market
- $735,5005 bd4 ba5.4k sqft2337 Stoneridge Rd, Winchester, VA 22601Off Market
- $648,7003 bd3 ba3k sqft156 Harvest Ridge Dr, Winchester, VA 22601Off Market
- $699,4005 bd4 ba4.5k sqft2329 Stoneridge Rd, Winchester, VA 22601Off Market
Nearby schools
GreatSchools rating
- 3/10Orchard View Elementary SchoolGrades: PK-5Distance: 3.4 mi
- 3/10James Wood Middle SchoolGrades: 6-8Distance: 2 mi
- 6/10James Wood High SchoolGrades: 9-12Distance: 3.7 mi
Schools provided by the listing agent
- District: Frederick County Public Schools
Source: Bright MLS. This data may not be complete. We recommend contacting the local school district to confirm school assignments for this home.
Get a cash offer in 3 minutes
Find out how much your home could sell for in as little as 3 minutes with a no-obligation cash offer.
Estimated market value
$663,300
Get a cash offer in 3 minutes
Find out how much your home could sell for in as little as 3 minutes with a no-obligation cash offer.
Estimated market value
$663,300
- Virginia
- Frederick County
- Winchester
- 22601
- 150 Harvest Ridge Dr
