Skip main navigation
Sold for $2,500,000
Street View
  • $2,500,000

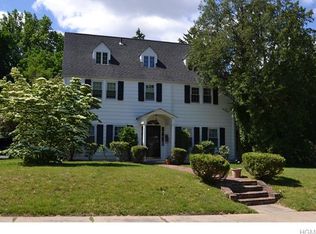
    150 Harwood Avenue, Sleepy Hollow, NY 10591

    6beds
    4,925sqft
    Single Family Residence, Residential
    Built in 1913
    0.33 Acres Lot
    $2,525,400 Zestimate®
    $508/sqft
    $6,259 Estimated rent

    Home value

    $2,525,400

    $2.27M - $2.80M

    $6,259/mo

    Zestimate® history
    Loading
    Loading...

    Owner options

    List your home for rent

    $6,259/mo

    Rent Zestimate®

    Find your next renter with Zillow Rental Manager. Plus, with online applications, you can quickly screen prospective tenants – for free.

    Learn more

    $6,259/mo

    Rent Zestimate®

    Refinance and save

    $16,706/mo

    Est. payment

    Refinancing to a lower rate could help reduce your monthly payments and save thousands over the life of the loan.

    See today's rates

    $16,706/mo

    Est. payment

    Explore your selling options

    Work with a Zillow partner agent

    Leverage their expertise and Zillow's premium Showcase listings to get your home seen by more buyers.

    Get started

    List with your own agent

    Get your home in front of millions of buyers by listing it on Zillow.

    Learn how to do it

    Sell it yourself

    Take full control of how buyers see your home on Zillow by listing For Sale by Owner (FSBO).

    List your home

    What's special

    The Crown Jewel of Philipse Manor. Set within the storybook charm of coveted Philipse Manor, this extraordinary 1910 Six Bedroom Colonial is a rare offering—where historic elegance and modern refinement exist in perfect harmony. From the moment you arrive, the home’s presence is undeniable. A gracious 12-foot-deep rocking chair porch, framed by stately fluted columns, invites quiet mornings and golden-hour evenings, setting the stage for what lies within. Step through the sun-drenched formal entrance and into a world of timeless beauty. Soaring 11-foot ceilings, luminous blond oak floors, and four fireplaces create an atmosphere that is both grand and deeply inviting. Each space unfolds with intention, balancing architectural integrity with effortless livability. At the heart of the home, the chef’s gourmet eat-in kitchen is as functional as it is beautiful—thoughtfully designed for gathering and entertaining. Expansive workspaces, a walk-in pantry, and seamless flow into the main living areas make it the true centerpiece of daily life. A well-appointed mudroom adds a layer of modern convenience. Private quarters offer a serene escape. Marble-clad bathrooms with heated floors evoke a spa-like indulgence, while the primary suite is a sanctuary unto itself—complete with a 10x12 dressing and sitting room, ideal for quiet moments. Outdoors, the beautifully landscaped grounds create a picturesque backdrop for both relaxation and entertaining, adding to the home’s exceptional curb appeal. It’s perfect for hosting large gatherings both inside and out. Beyond the main residence, a detached garage with a private studio or home office and bathroom above offers endless flexibility—perfect for remote work, guests, or creative pursuits. Perfectly positioned at 150 Harwood, just moments from the Hudson Riverwalk, Metro-North train, and the exclusive Beach & Boat Club, this home delivers a lifestyle defined by both tranquility and connection—only 38 minutes from the heart of New York City. This is more than a home—it is a legacy property, offering timeless beauty, modern luxury, and an unparalleled Rivertowns lifestyle.

    Zillow last checked:

    Listing updated:

    Listed by:

    Karen Stroub 914-332-6300,

    Corcoran Legends Realty 914-332-6300,

    Elvira Aloia 914-420-7476,

    Corcoran Legends Realty

    Bought with:

    Andrea Martone, 40MA0989249

    Houlihan Lawrence Inc.

    Source: OneKey® MLS as distributed by MLS GRID,MLS#: 981678MLS Logo

    Facts & features

    Interior

    Bedrooms & bathrooms
    • Bedrooms: 6
    • Bathrooms: 6
    • Full bathrooms: 4
    • 1/2 bathrooms: 2
    Other
    • Description: Grand Foyer, Powder Rm, Living Rm w/Fpl, Formal Dining Rm w/FPL, Family Rm w/FPL, EIK with back staircase, Mud Rm / Pantry w/ rear entry
    • Level: First
    Other
    • Description: Primary Suite w/Fpl sitting room /dressing room full bath, Bedroom, Hall Bathroom, Bedroom, Bedroom , Laundry
    • Level: Second
    Other
    • Description: Bedroom, Full Bathroom, Bedroom, Exercise Room / Office / Media Room/ Storage Room
    • Level: Third
    Other
    • Description: Full Bathroom with Steam Shower, Playroom / Art Room/ Media Room, Storage Room, Workshop area
    • Level: Basement
    Other
    • Description: Guest Studio / Home Office with Powder Room above the garage
    • Level: Other
    Heating
    • Hot Water, Natural Gas, Radiant, See Remarks, Radiant Floor
    Cooling
    • Central Air
    Appliances
    • Included: Dishwasher, Dryer, Gas Range, Microwave, Refrigerator, Stainless Steel Appliance(s), Washer
    • Laundry: Laundry Room
    Features
    • Breakfast Bar, Built-in Features, Chefs Kitchen, Crown Molding, Double Vanity, Eat-in Kitchen, Entertainment Cabinets, Entrance Foyer, Formal Dining, High Ceilings, His and Hers Closets, Marble Counters, Natural Woodwork, Original Details, Pantry, Primary Bathroom, Quartz/Quartzite Counters, Recessed Lighting, Stone Counters, Storage, Walk-In Closet(s)
    • Flooring: Carpet, Ceramic Tile, Combination, Hardwood, Tile, Wood
    • Basement: Finished,Full,Partially Finished,Storage Space
    • Attic: Finished,Storage,Unfinished
    • Number of fireplaces: 4
    • Fireplace features: Bedroom, Family Room, Gas, Living Room, Wood Burning
    Interior area
    • Total structure area: 4,925
    • Total interior livable area: 4,925 sqft

    Property

    Parking
    • Total spaces: 2
    • Parking features: Detached, Garage, Storage
    • Garage spaces: 2
    Features
    • Levels: Three Or More
    • Patio & porch: Covered, Patio, Porch, Wrap Around
    • Exterior features: Fire Pit, Garden, Lighting, Mailbox
    • Has view: Yes
    • View description: Neighborhood, Trees/Woods
    Lot
    • Size: 0.33 Acres
    Details
    • Additional structures: Garage(s), Outbuilding, Workshop
    • Parcel number: 3401110019000020520000
    • Special conditions: None

    Construction

    Type & style
    • Home type: SingleFamily
    • Architectural style: Colonial
    • Property subtype: Single Family Residence, Residential
    Materials
    • Stucco
    Condition
    • Estimated
    • Year built: 1913

    Utilities & green energy

    • Sewer: Public Sewer
    • Water: Public
    • Utilities for property: Sewer Connected, Water Connected

    Community & HOA

    Community
    • Features: Curbs, Other, Sidewalks
    • Subdivision: Philipse Manor
    HOA
    • Has HOA: No
    Location
    • Region: Sleepy Hollow

    Financial & listing details

    • Price per square foot: $508/sqft
    • Tax assessed value: $19,000
    • Annual tax amount: $52,382
    • Date on market: 4/20/2026
    • Cumulative days on market: 11 days
    • Listing agreement: Exclusive Right To Sell
    • Inclusions: Range, Refrigerator, Dishwasher, Washer, Dryer, Light Fixtures, Hot Tub
    • Exclusions: See Agent to Agent Remarks

    Price history

    DateEventPrice
    7/16/2026Sold$2,500,000$508/sqft
    Source: OneKey® MLS as distributed by MLS GRID #981678 Report a problem
    5/1/2026Pending sale$2,500,000$508/sqft
    Source: OneKey® MLS as distributed by MLS GRID #981678 Report a problem
    4/20/2026Listed for sale$2,500,000+68.4%$508/sqft
    Source: OneKey® MLS as distributed by MLS GRID #981678 Report a problem
    6/13/2017Sold$1,484,500-1%$301/sqft
    Source: OneKey® MLS as distributed by MLS GRID #H4709932 Report a problem
    4/17/2017Pending sale$1,499,000$304/sqft
    Source: Houlihan Lawrence #4709932 Report a problem
    3/27/2017Listed for sale$1,499,000+66.2%$304/sqft
    Source: Houlihan Lawrence #4709932 Report a problem
    9/1/2000Sold$902,000$183/sqft
    Source: Public Record Report a problem

    Public tax history

    YearProperty taxesTax assessment
    2025-- $260,000
    2024-- $260,000
    2023-- $260,000
    2022-- $260,000
    2021-- $260,000 +4%
    2020-- $250,000
    2019-- $250,000 +1624.1%
    2018-- $14,500 -94.2%
    2017-- $250,000
    2016-- $250,000
    2015-- $250,000 +1624.1%
    2014-- $14,500
    2013-- $14,500
    2012-- $14,500
    2011-- $14,500
    2010-- $14,500
    2009-- $14,500
    2008-- $14,500
    2007-- $14,500
    Find assessor info on the county website

    Neighborhood: 10591

    Nearby schools

    GreatSchools rating
    Schools provided by the listing agent
    • Elementary: Washington Irving Interm School
    • Middle: Sleepy Hollow Middle School
    • High: Sleepy Hollow High School

    Source: OneKey® MLS as distributed by MLS GRID. This data may not be complete. We recommend contacting the local school district to confirm school assignments for this home.

    Get a cash offer in 3 minutes
    Find out how much your home could sell for in as little as 3 minutes with a no-obligation cash offer.
    Estimated market value
    $2,525,400
    Get a cash offer in 3 minutes
    Find out how much your home could sell for in as little as 3 minutes with a no-obligation cash offer.
    Estimated market value
    $2,525,400