Prepare to be wowed! This picture-perfect Colonial has been beautifully renovated to absolute perfection. Every design choice & premium finish was thoughtfully selected to appeal to today's most discerning buyers.Beyond its striking aesthetic, the owners spared no expense updating the home's core infrastructure. Enjoy total peace of mind w/ a brand-new roof & gutters, fully updated electrical & plumbing, a new sewer line & a new hot water heater. The property also features newly installed French drains, a sump pump, a security system & professionally landscaped flower beds. The open & airy 1st floor welcomes you w/ gleaming hardwood floors, high ceilings, crisp new moldings & charming architectural details. The stunning eat-in kitchen complete with a center island and high-end appliances, including Fisher & Paykel and Thermador, has a perfectly placed great room alongside, The main level flows effortlessly from the formal dining room into a spacious living room that extends to a den or home office & a convenient powder room. The second level boasts a generous primary bedroom, a beautifully renovated full bathroom featuring a double-sink vanity & two additional bright bedrooms all w/ large closets & one w/ exposed brick. Perfectly situated, this home offers an unbeatable lifestyle. Just moments away from Glen Ridge and Bloomfield NYC Direct train stations, vibrant local cafes, boutique shopping, beautiful parks, and top-rated Glen Ridge schools.
Under contract
$935,000
150 Hawthorne Ave, Glen Ridge Boro Twp., NJ 07028
3beds
--sqft
Single Family Residence
Built in 1926
10,018 Square Feet Lot
$-- Zestimate®
$--/sqft
$-- HOA
What's special
- 23 days
- 5,247
- 563
Zillow last checked:
Listing updated:
Listed by:
Susan Lovit 973-477-7252,
Compass New Jersey Llc,
Dana Farber Schwern
Source: GSMLS,MLS#: 4050591
Facts & features
Interior
Bedrooms & bathrooms
- Bedrooms: 3
- Bathrooms: 2
- Full bathrooms: 1
- 1/2 bathrooms: 1
Dining room
- Features: Formal Dining Room
- Level: First
Family room
- Level: First
Kitchen
- Features: Kitchen Island, Eat-in Kitchen, Pantry
- Level: First
Living room
- Level: First
Basement
- Features: Laundry, SeeRem, Storage, Utility, Walkout
Heating
- Baseboard - Hotwater, Radiators - Steam, Natural Gas
Cooling
- Window Unit(s)
Appliances
- Included: Carbon Monoxide Detector, Dishwasher, Disposal, Dryer, Microwave, Range/Oven-Gas, Refrigerator, Washer, Gas Water Heater
Features
- Office
- Flooring: Tile, Wood
- Basement: Yes,French Drain,Full,Unfinished,Walk-Out Access,Sump Pump
- Number of fireplaces: 1
- Fireplace features: Living Room
Property
Parking
- Total spaces: 1
- Parking features: 1 Car Width, Detached Garage
- Garage spaces: 1
Features
- Patio & porch: Open Porch(es), Patio
- Exterior features: Sidewalk
Lot
- Size: 10,018 Square Feet
- Dimensions: 50 x 201
- Features: Level
Details
- Parcel number: 1608000120000000080000
Construction
Type & style
- Home type: SingleFamily
- Architectural style: Colonial
- Property subtype: Single Family Residence
Materials
- Wood Shingle
- Roof: Asphalt Shingle
Condition
- Year built: 1926
Utilities & green energy
- Gas: Gas-Natural
- Sewer: Public Sewer
- Water: Public, Water Charge Extra
- Utilities for property: Electricity Connected, Natural Gas Connected, Cable Available, Garbage Included
Community & HOA
Community
- Security: Carbon Monoxide Detector
Location
- Region: Glen Ridge
Financial & listing details
- Tax assessed value: $1,125,100
- Annual tax amount: $21,272
- Date on market: 9/9/2026
- Exclusions: None
- Ownership type: Fee Simple
- Electric utility on property: Yes
Estimated market value
Not available
Estimated sales range
Not available
$5,372/mo
Price history
| Date | Event | Price |
|---|---|---|
| 9/17/2026 | Pending sale | $935,000 |
Source:  GSMLS #4050591 Report a problem GSMLS #4050591 Report a problem | ||
| 9/9/2026 | Listed for sale | $935,000 |
Source: GSMLS #4050591 Report a problem | ||
| 9/7/2026 | Listing removed | $935,000 |
Source:  NJMLS #26033651 Report a problem NJMLS #26033651 Report a problem | ||
| 9/5/2026 | Listed for sale | $935,000+83% |
Source: NJMLS #26033651 Report a problem | ||
| 8/30/2013 | Sold | $511,000-3.4% |
Source: GSMLS #3028978 Report a problem | ||
| 6/2/2013 | Price change | $529,000+6% |
Source: Vflyer Homes #3028978 Report a problem | ||
| 5/4/2013 | Listed for sale | $499,000 |
Source: Vflyer Homes #3028978 Report a problem | ||
Public tax history
| Year | Property taxes | Tax assessment |
|---|---|---|
| 2025 | $21,273 +2.6% | $606,400 |
| 2024 | $20,727 +3.8% | $606,400 |
| 2023 | $19,969 +3.4% | $606,400 |
| 2022 | $19,321 +1.8% | $606,400 +1.8% |
| 2021 | $18,975 +3.1% | $595,400 |
| 2020 | $18,404 +3.3% | $595,400 |
| 2019 | $17,810 | $595,400 +23.3% |
| 2018 | $17,810 +5.3% | $482,800 |
| 2017 | $16,917 +2.3% | $482,800 |
| 2016 | $16,541 +1.6% | $482,800 |
| 2015 | $16,285 +3.9% | $482,800 |
| 2014 | $15,677 +11.9% | $482,800 |
| 2013 | $14,004 +2.8% | $482,800 +5.2% |
| 2012 | $13,623 +2.1% | $459,000 |
| 2011 | $13,343 +4.7% | $459,000 |
| 2010 | $12,742 +3.3% | $459,000 |
| 2009 | $12,333 -14.3% | $459,000 |
| 2008 | $14,392 +3.7% | $459,000 +397.8% |
| 2007 | $13,885 | $92,200 |
| 2006 | -- | $92,200 |
| 2005 | -- | $92,200 |
| 2004 | $12,300 | $92,200 |
| 2003 | -- | $92,200 |
| 2002 | -- | $92,200 |
| 2001 | -- | $92,200 |
Find assessor info on the county website
Monthly payment
Est. payment
Payment breakdown
Explore the cost of this home by adjusting the details. Changes won't be saved.Climate risks
Neighborhood: 07028
Nearby schools
Schools provided by the listing agent
- Middle: Ridgewood
- High: Glen Ridge
Source: GSMLS. This data may not be complete. We recommend contacting the local school district to confirm school assignments for this home.
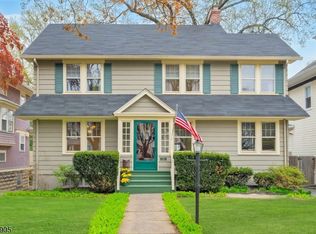
Similar homes
- $949,0003 bd3 ba-- sqft106 Wildwood Ave, Montclair Twp., NJ 07043For Sale
 MLS ID #4052332, Karin Joseph Carson, Keller Williams - Nj Metro Group. GSMLS
 - $849,9993 bd3 ba-- sqft1 Carey Ct, Montclair Twp., NJ 07042For Sale
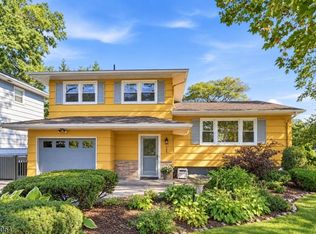 MLS ID #4053080, Albert Asiama, Bhhs Fox & Roach. GSMLS
 - $849,0003 bd3 ba-- sqft68 Linden Ave, Verona Twp., NJ 07044For Sale
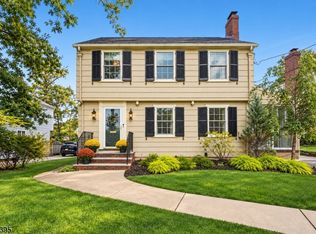 MLS ID #4055156, Caroline Mescia, Compass New Jersey Llc. GSMLS
 - $695,0003 bd3 ba-- sqft161 Willowdale Ave, Montclair Twp., NJ 07042For Sale
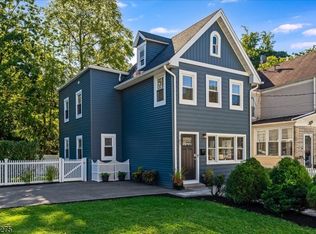 MLS ID #4053260, John Frenzer, Compass New Jersey Llc. GSMLS
